
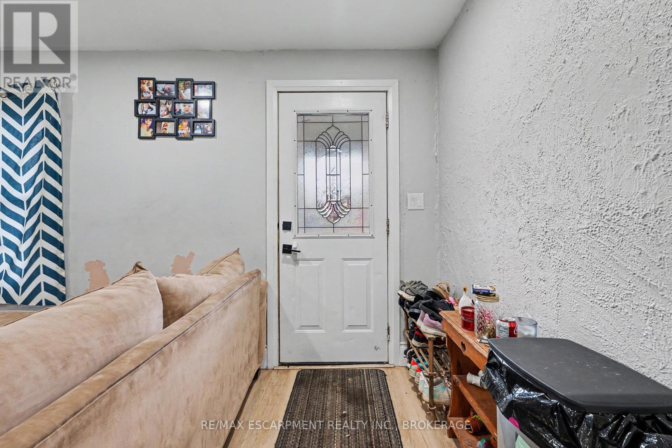
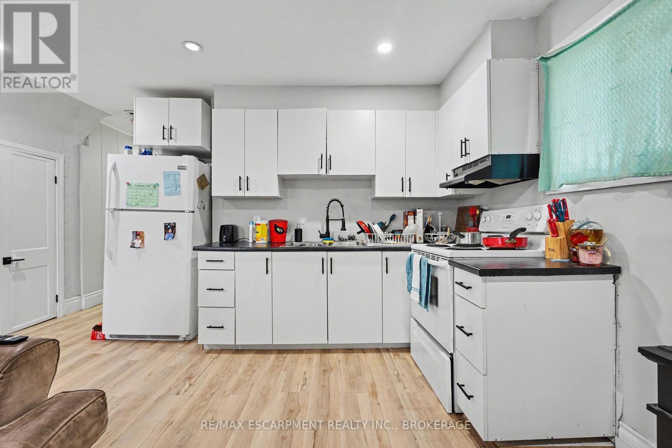
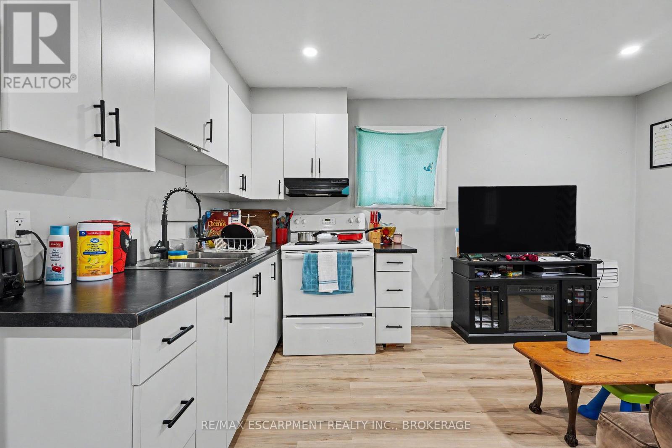
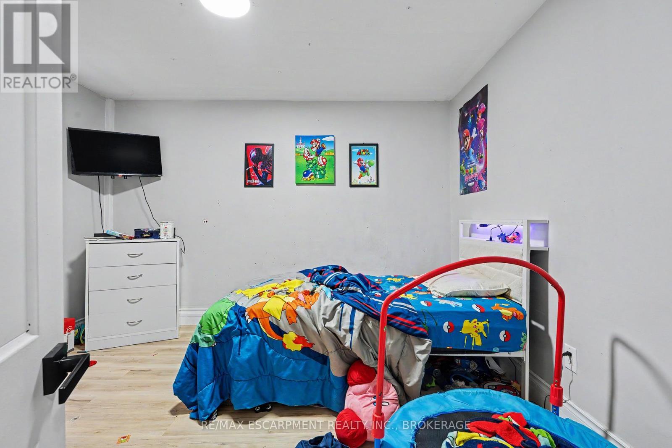
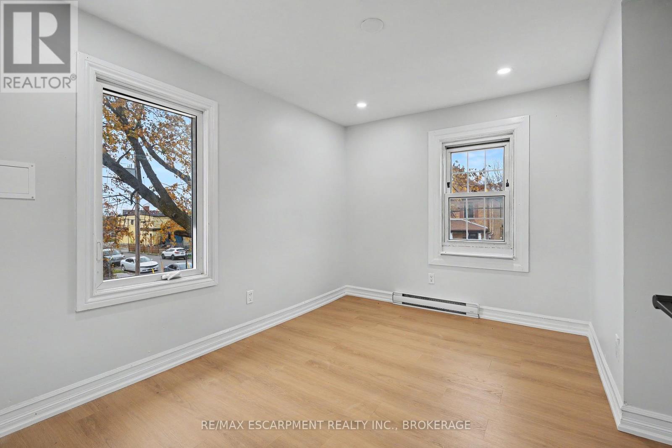
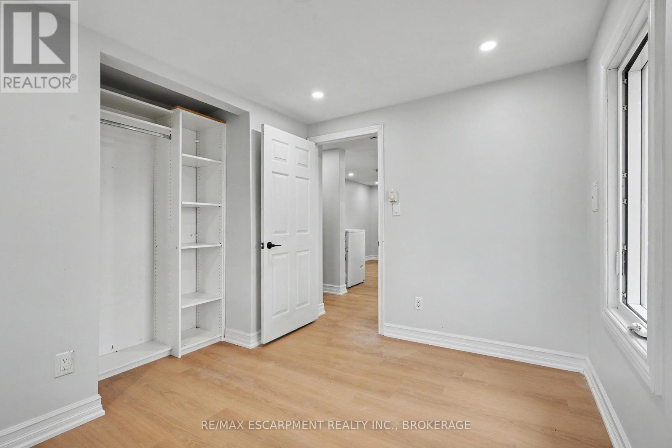
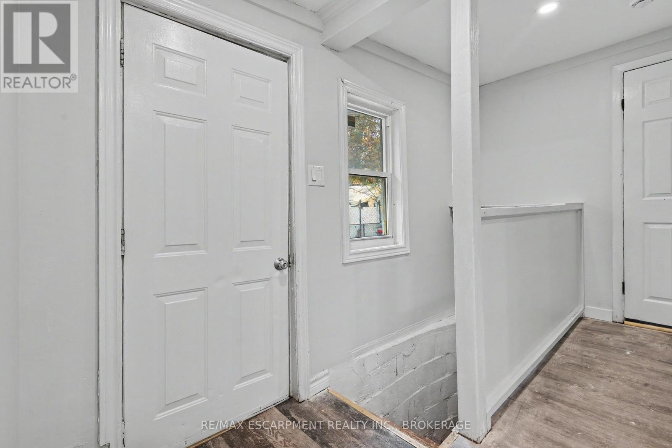
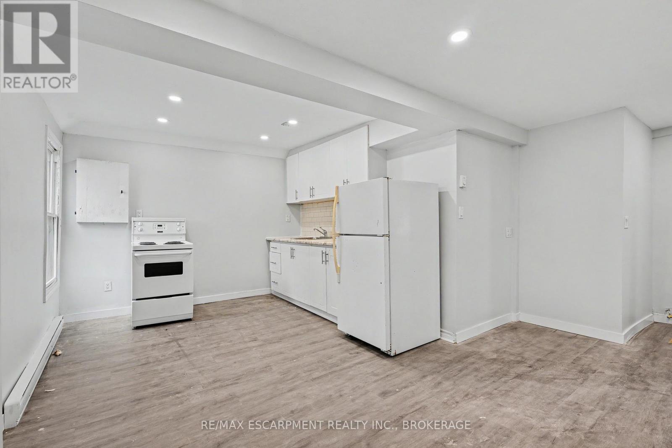
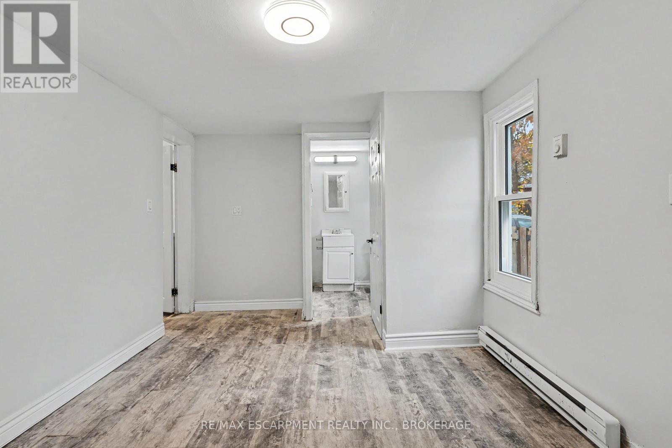
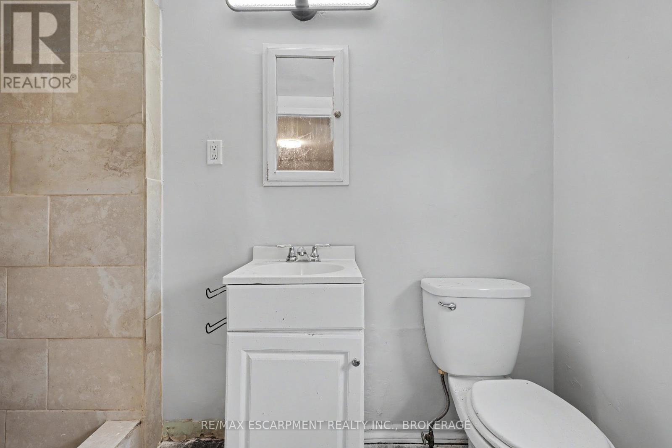
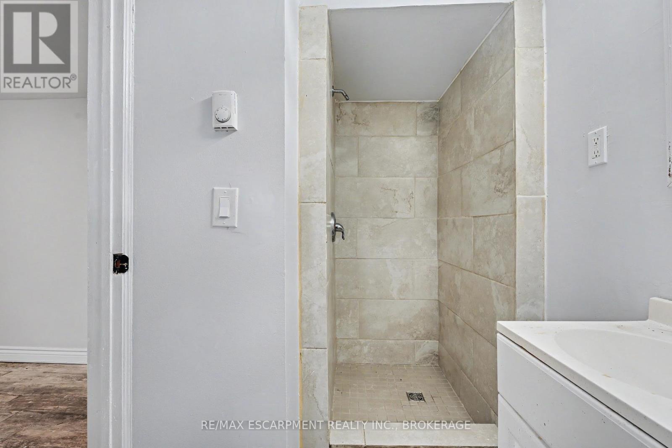
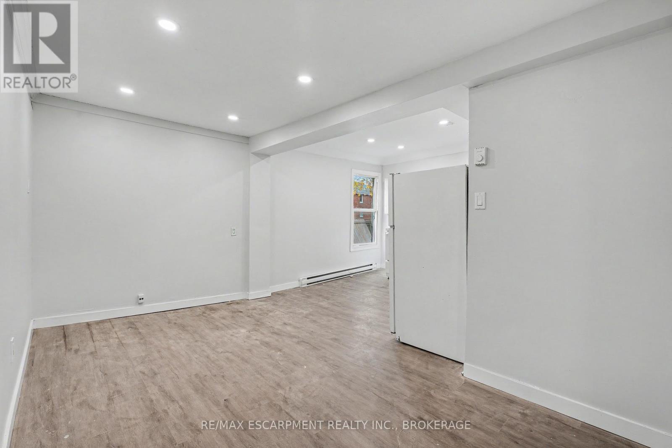
27 Park Street, Welland (welland Downtown), Ontario
1 / 50
Images

Images

Video

Video

Book Tour

Book Tour

Apply

Apply

27 Park Street, Welland (welland Downtown), Ontario

For Sale 9 minutes
CA$599,999
couple_bed
7 Bedrooms
bath_room
3 Bathrooms
garage
6 Parking Spaces
kitchen
3 Kitchen
size
2000 - 2500 sqft sqrt

Property Details

Days on Guglu

9 minutes

MLS®

X14170588

Type

Multi-family
Year Built

Year Built

Unavailable
Ownership

Ownership

Unavailable
Lot size

Lot size

58 ft x 145 ft ,6 in

Description

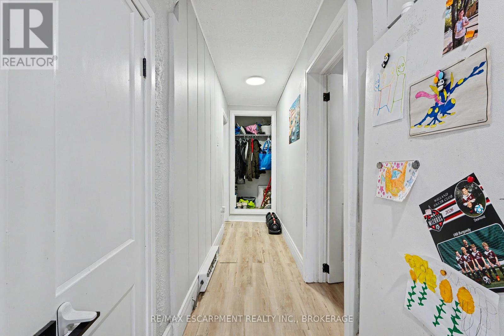
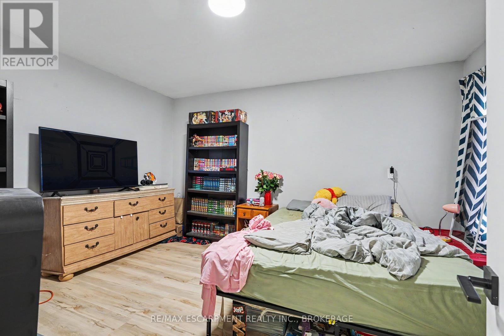
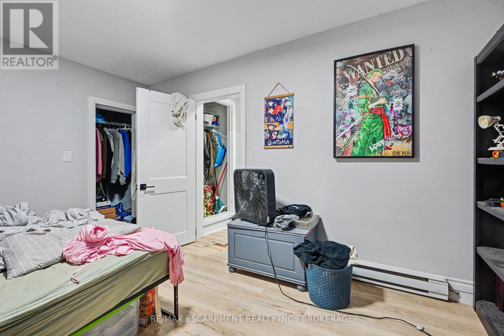
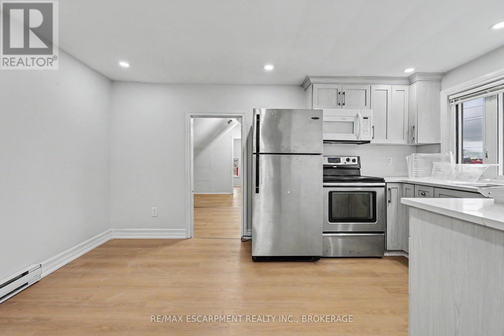
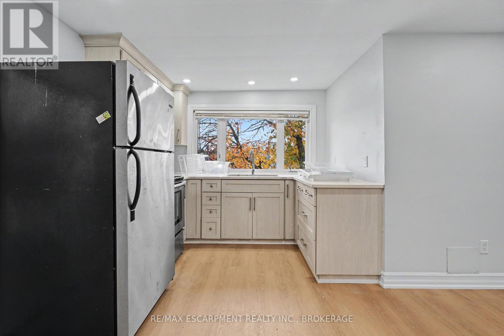
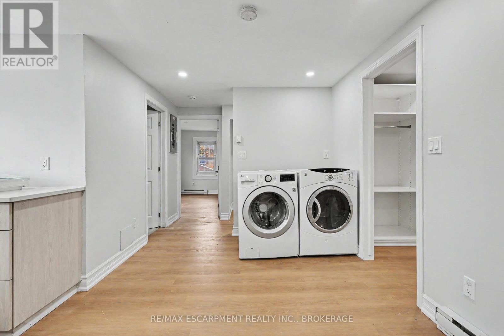
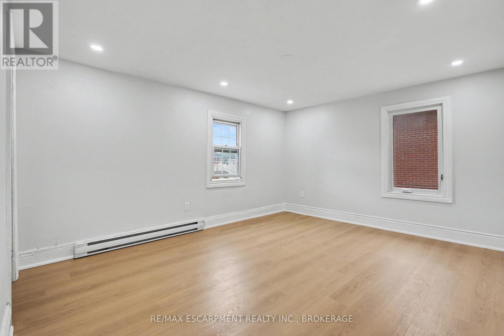
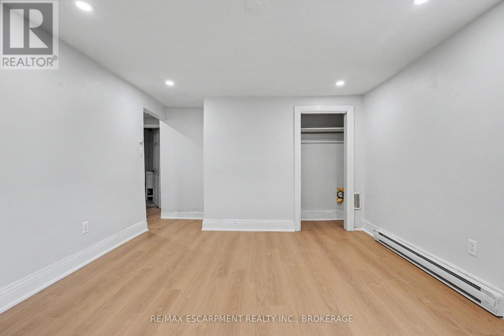
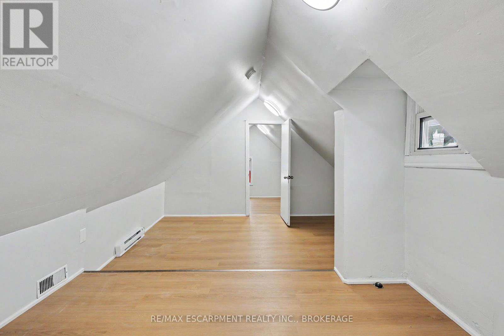
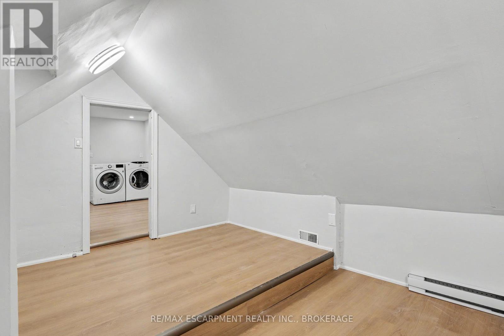
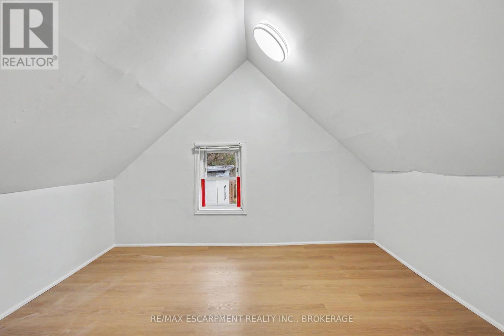
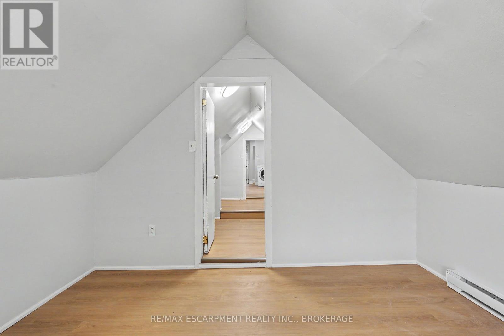
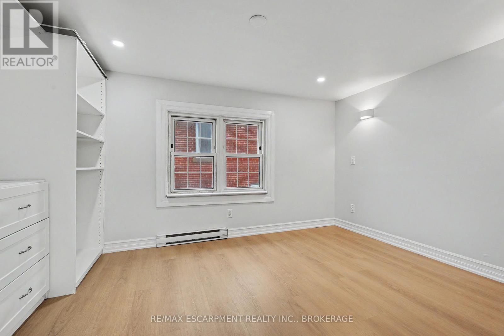
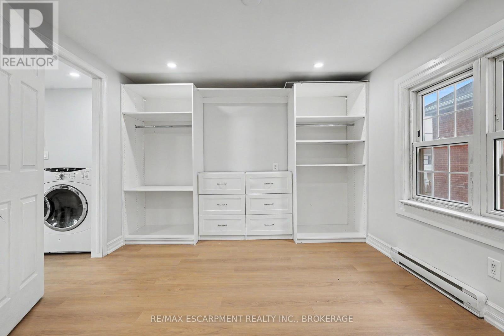
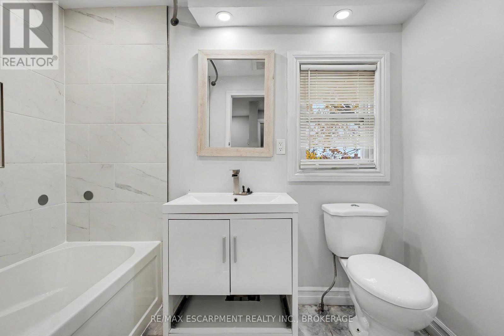
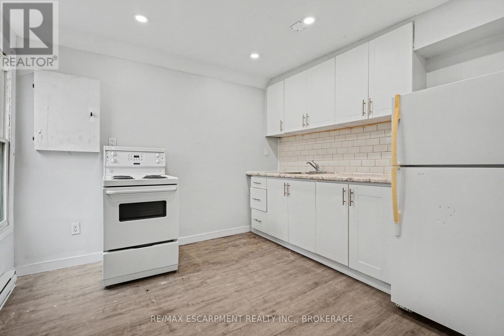
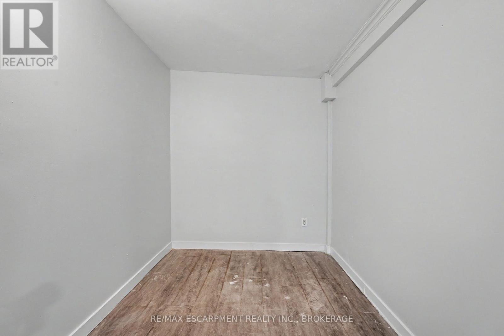
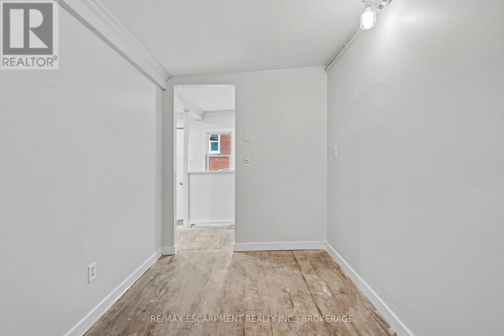
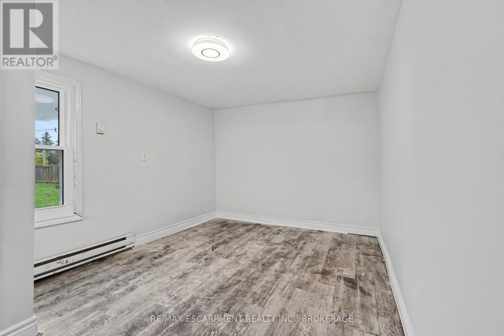
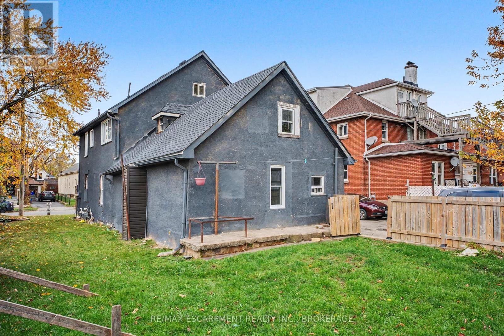
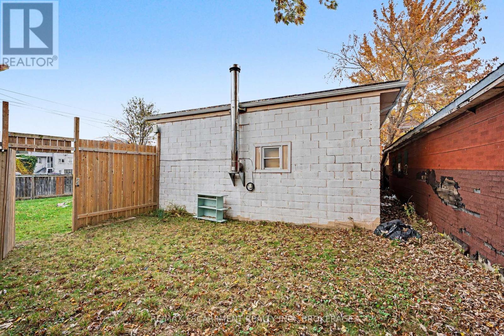
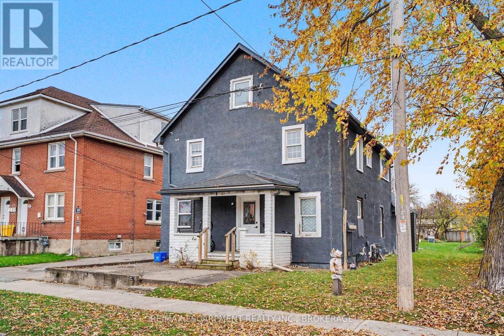
Cash-flowing legal triplex in Downtown Welland generating over $4,500/month in operating income, offering 2,390 sq ft above grade on a 58 x 145 ft lot. Perfect for hands-on investors or owner-occupiers looking to live in one unit and let rental income supplement the mortgage. Total layout comprises 7 bedrooms, 3 kitchens, 3 full bathrooms, and separate hydro meters. Currently configured with one main-floor unit tenanted, two units vacant (ideal for setting current market rents or moving in), and a detached 2-car garage currently rented for storage - offering potential for an ADU/garden suite conversion. Private double driveway provides 6 total parking spaces. Highly walkable location steps to King Street transit, Merritt Park, the Welland Recreational Waterway trails, and the Community Wellness Complex. Minutes to Niagara Health Welland Hospital, shopping, and dining. Exceptional value with reliable cash flow and future expansion upside. (id:44040)

Building

Size:2000 - 2500 sqft
Parking Spaces:

6

Bedrooms:

7 | (7 Above Ground)

Bathrooms:

3

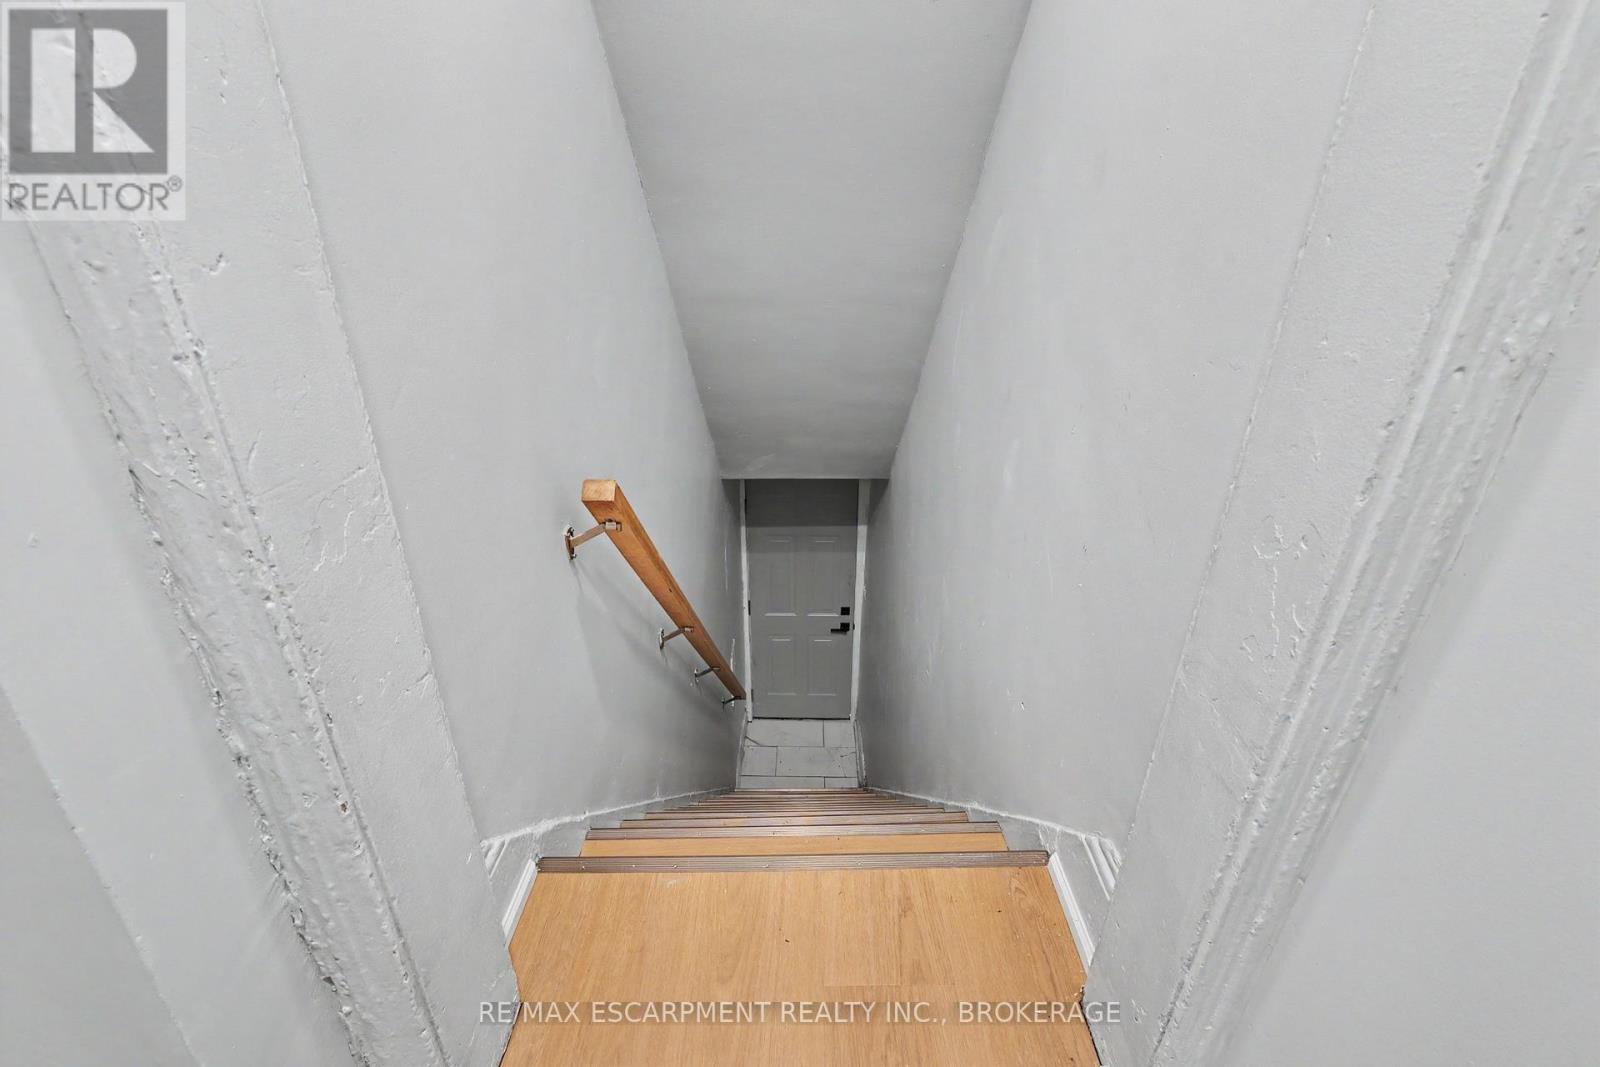
Basement:Partial (Unfinished)
Flooring:-
Roof:-
Heating:

Electric (Baseboard heaters)

Fireplace:-
Cooling:None
Utility Water:Municipal water
Foundation:Concrete
Architecture:-
Construction Date:Invalid Date

Rooms

Office

Second level

Dimension: 3 m x 3.38 m

Bathroom

Second level

Dimension: 2.44 m x 1.52 m

Kitchen

Second level

Dimension: 4.32 m x 4.42 m

Living room

Second level

Dimension: 4.45 m x 3.38 m

Primary Bedroom

Second level

Dimension: 3.66 m x 5.08 m

Bedroom

Second level

Dimension: 4.22 m x 3.28 m

Bedroom

Second level

Dimension: 3.66 m x 3.33 m

Kitchen

Main level

Dimension: 4.29 m x 2.24 m

Kitchen

Main level

Dimension: 2.77 m x 3.05 m

Living room

Main level

Dimension: 2.46 m x 3.45 m

Primary Bedroom

Main level

Dimension: 2.74 m x 4.37 m

Bedroom

Main level

Dimension: 2.01 m x 3.35 m

Bathroom

Main level

Dimension: 2.92 m x 1.35 m

Living room

Main level

Dimension: 4.29 m x 2.31 m

Primary Bedroom

Main level

Dimension: 3.3 m x 4.06 m

Bedroom

Main level

Dimension: 3.3 m x 3.56 m

Bathroom

Main level

Dimension: 3.15 m x 1.55 m

Area Amenities With Map

Comparables

This listing doesn't have any similar comparables!

The listing data above is provided under copyright by the Canadian Real Estate Association. The listing data is deemed reliable but is not guaranteed accurate by the Canadian Real Estate Association or Guglu.