
7634 6 Highway, Wellington North (arthur), Ontario
For Sale17 minutes
CA$799,900
4 Bedrooms
2 Bathrooms
20 Parking Spaces
1 Kitchen
2000 - 2500 sqft sqrt
Property Details
Days on Guglu
17 minutes
MLS®
X14180824
Type
Single Family
Year Built
Unavailable
Ownership
Freehold
Lot size
105 ft ,7 in x 165 ft
Description
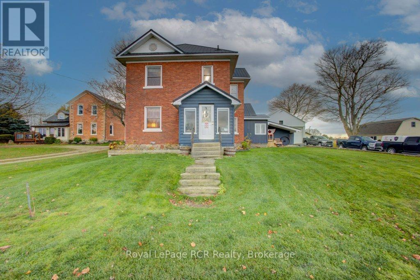
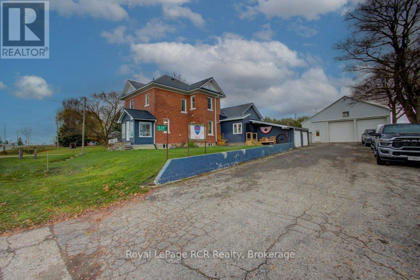
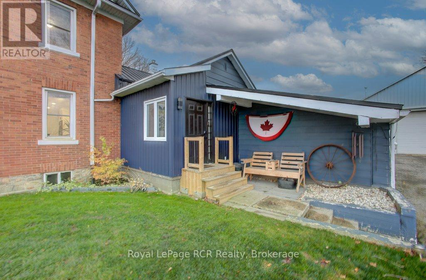
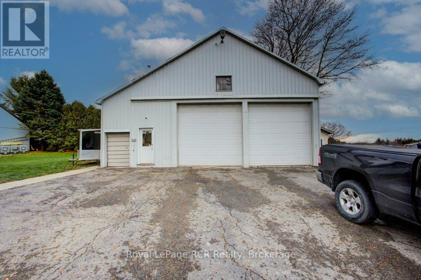
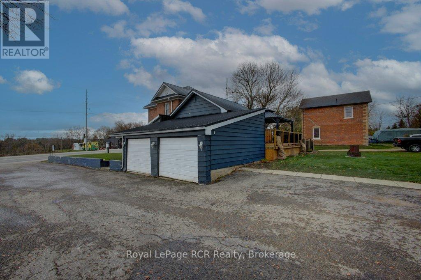
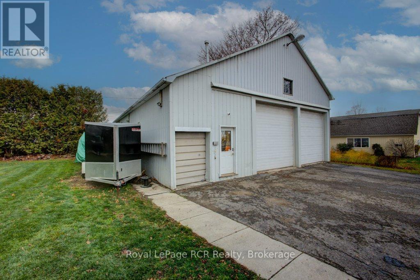
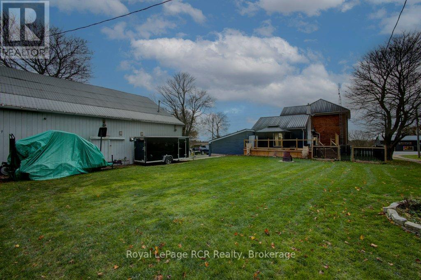
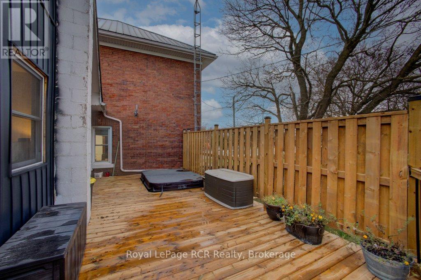
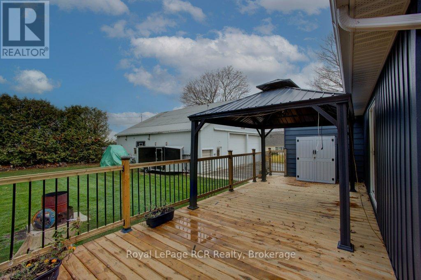
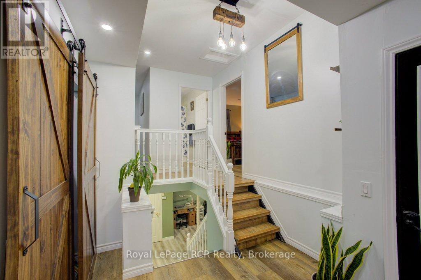
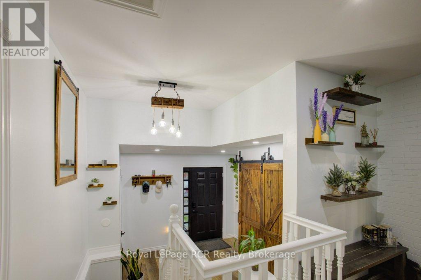
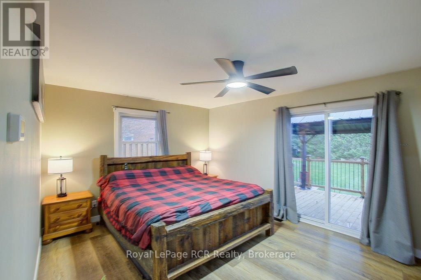
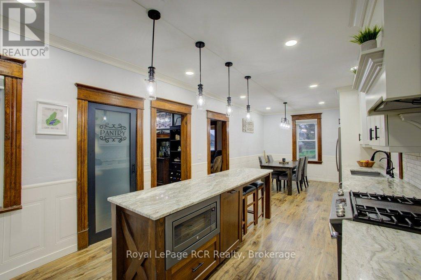
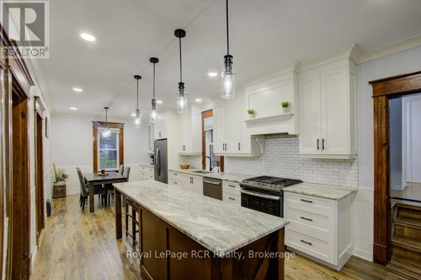
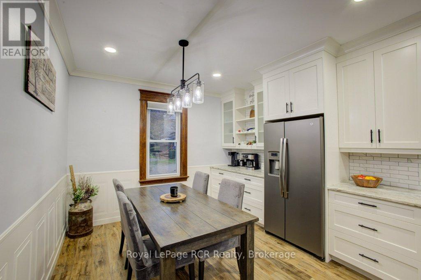
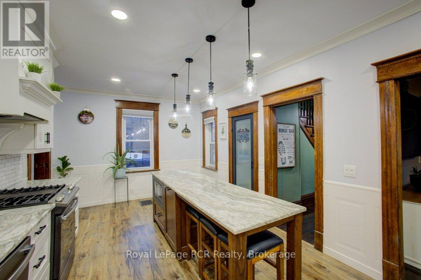
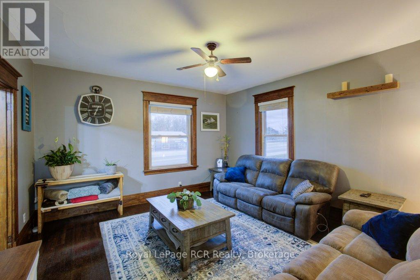
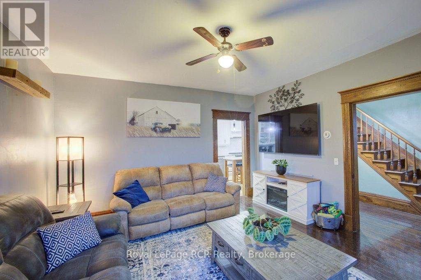
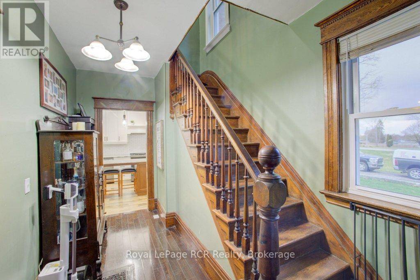
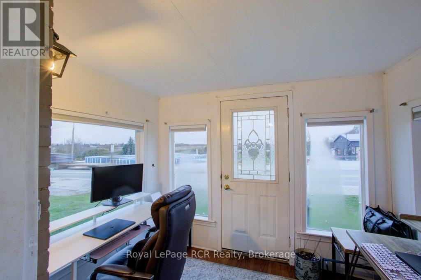
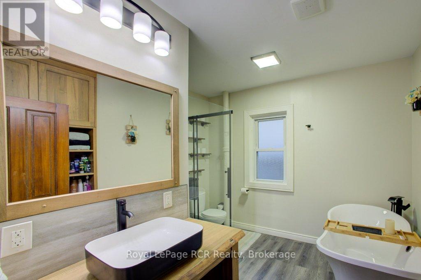
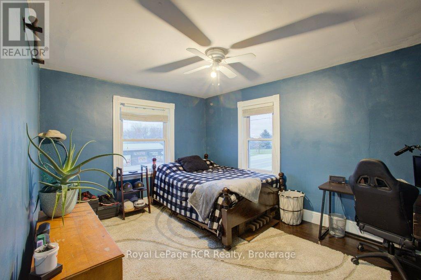
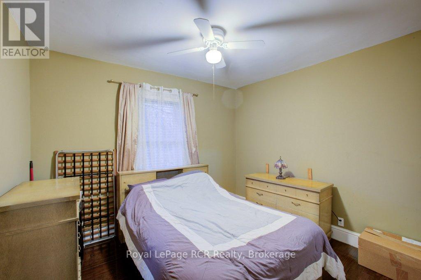
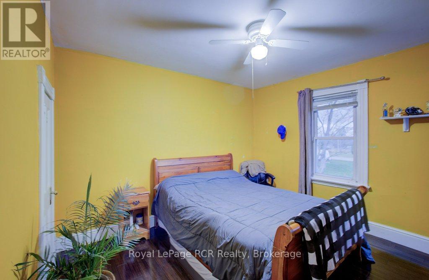
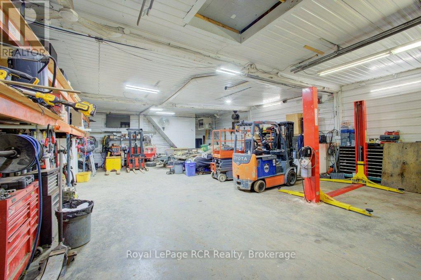
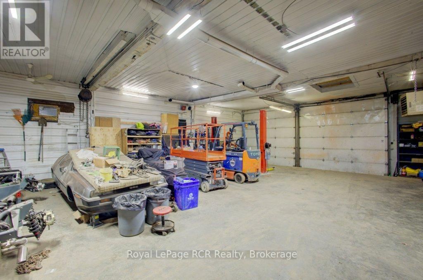
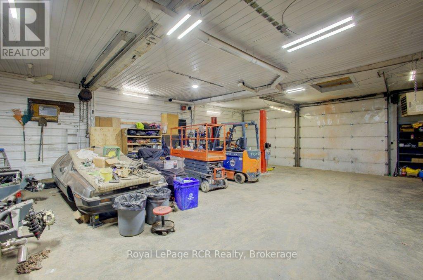
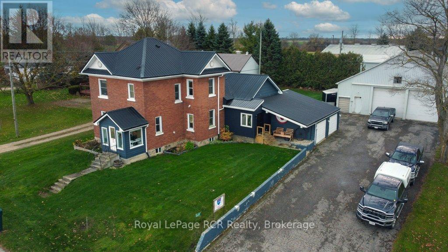
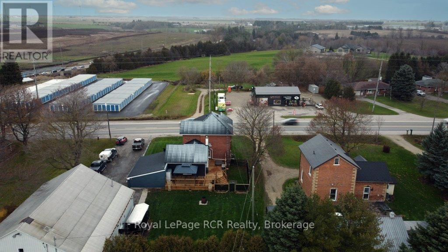
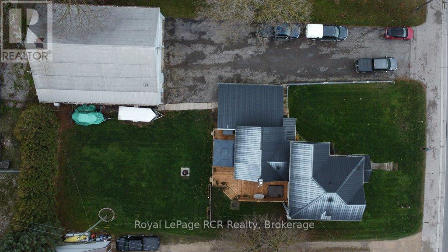
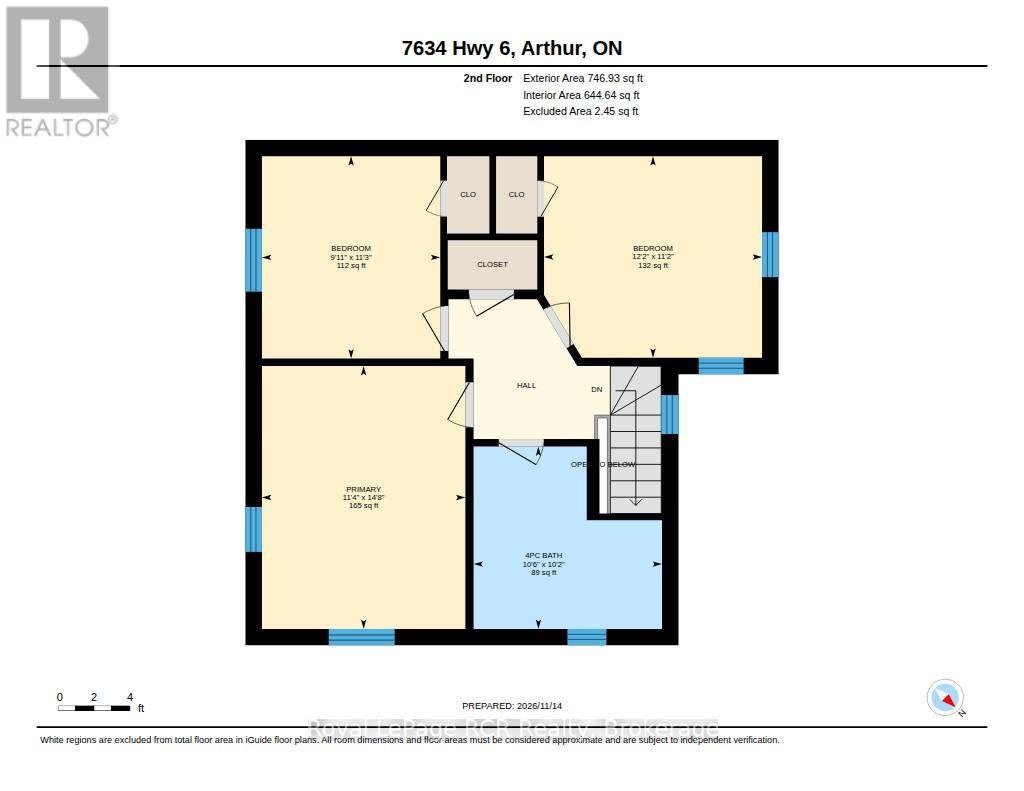
Welcome to this beautifully maintained solid brick home on the outskirts of Arthur, where timeless character meets thoughtful updates and an incredible commercial opportunity! Situated along Highway 6, this property offers excellent exposure and the added bonus of a 40' x 50' detached, heated shop featuring two 12' overhead doors and commercial zoning - an ideal setup for a business owner, tradesperson, hobbyist or anyone looking for versatile workspace. Step inside to a spacious welcoming entryway that sets the tone for the warmth and character found throughout the home. The main floor features a generously sized primary bedroom with direct access to the new wraparound deck, conveniently located near an updated 4-piece bathroom. At the heart of the home, the beautifully renovated kitchen and dining area create an inviting space for everyday living and entertaining. Adding to the home's charm, the original trim and baseboards throughout the main level have been carefully restored, preserving the character and craftsmanship that make this home so special. Upstairs, you'll find three additional bedrooms along with another updated bathroom, providing plenty of room for family, guests or additional flexibility. A wonderful combination of character, modern updates and exceptional commercial potential, all in a desirable Arthur location. Whether you're looking for a place to call home, room to grow your business, or both, this property offers an opportunity that's hard to find! (id:44040)
Building
Size:2000 - 2500 sqft
Parking Spaces:
20
Bedrooms:
4 | (4 Above Ground)
Bathrooms:
2
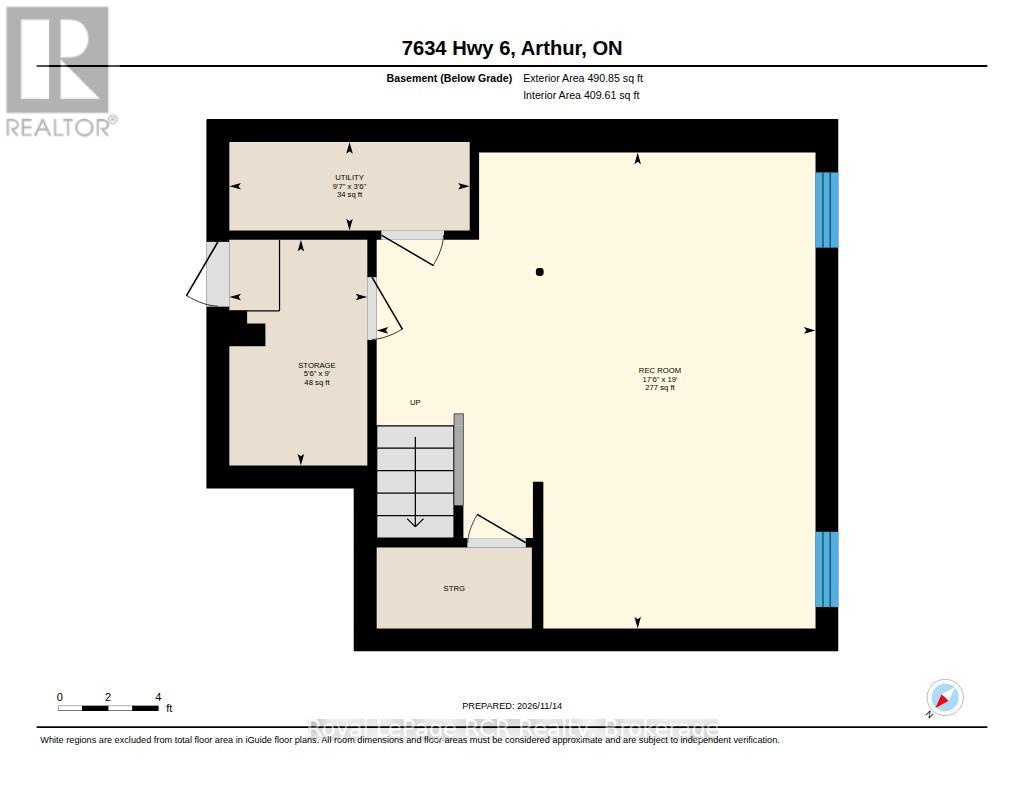
Basement:Partial (Partially finished)
Flooring:-
Roof:-
Heating:
Natural gas, Other(Forced air, Heat Pump)
Fireplace:-
Cooling:Central air conditioning
Utility Water:-
Foundation:Stone, Block
Architecture:-
Construction Date:Invalid Date
Rooms
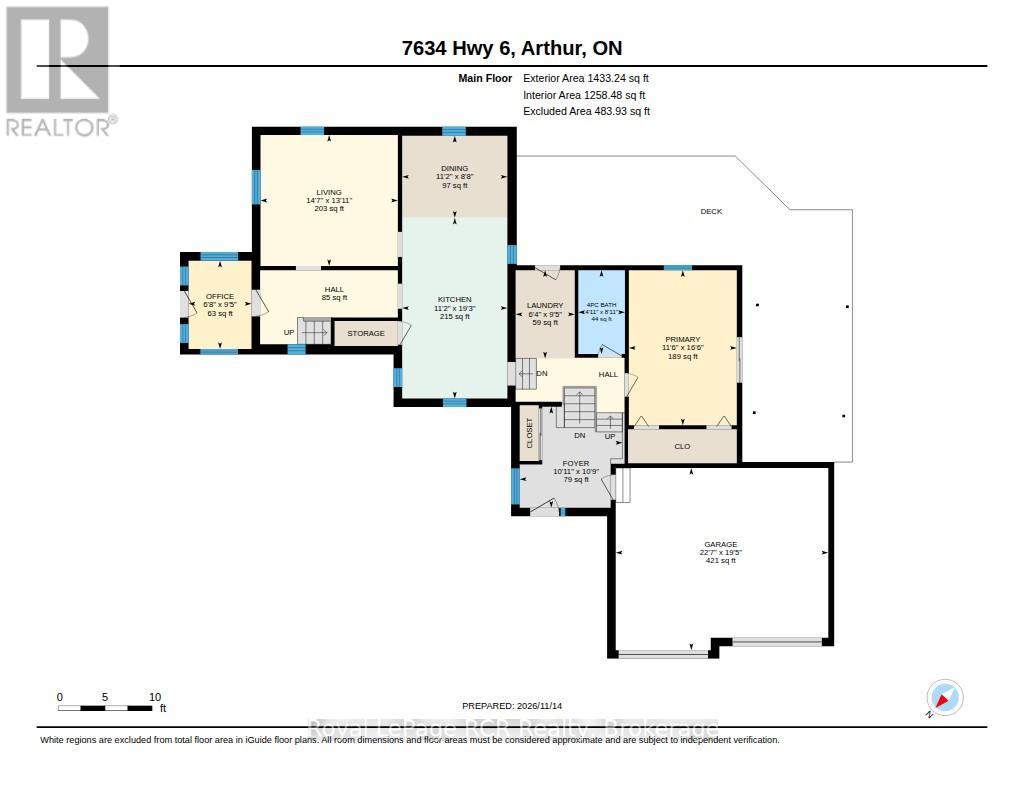
Bathroom
Second level
Dimension: 3.23 m x 3.11 m
Bedroom
Second level
Dimension: 3.72 m x 3.41 m
Bedroom
Second level
Dimension: 2.78 m x 3.44 m
Bedroom
Second level
Dimension: 3.48 m x 4.51 m
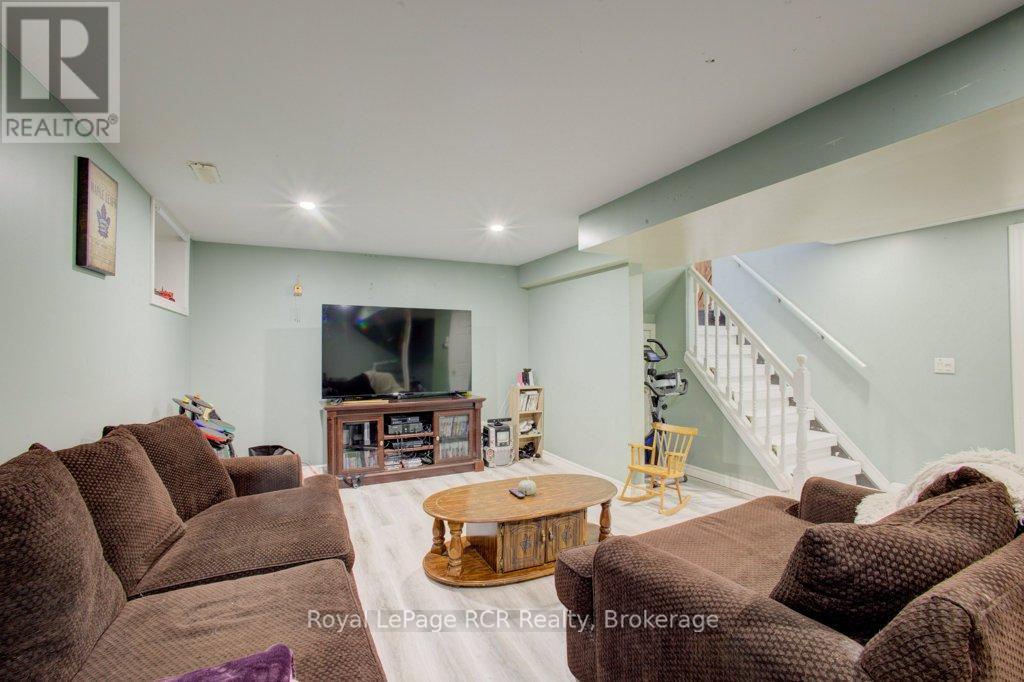
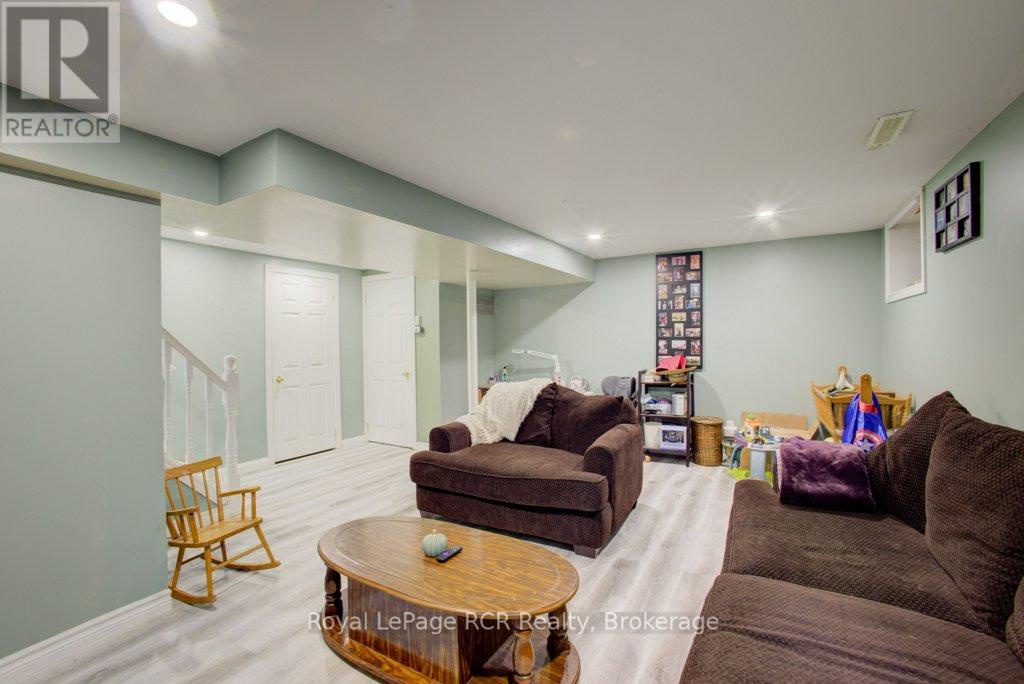
Recreational, Games room
Basement
Dimension: 5.79 m x 5.36 m
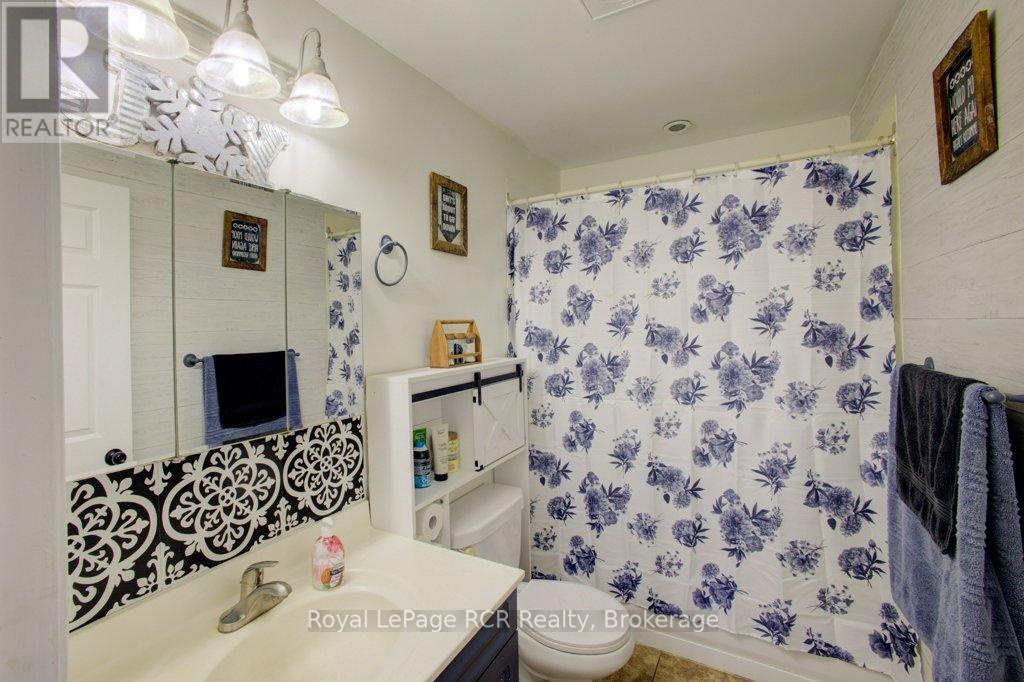
Bathroom
Main level
Dimension: 2.47 m x 1.25 m
Foyer
Main level
Dimension: 3.32 m x 3.08 m
Dining room
Main level
Dimension: 2.68 m x 3.41 m
Kitchen
Main level
Dimension: 5.88 m x 3.41 m
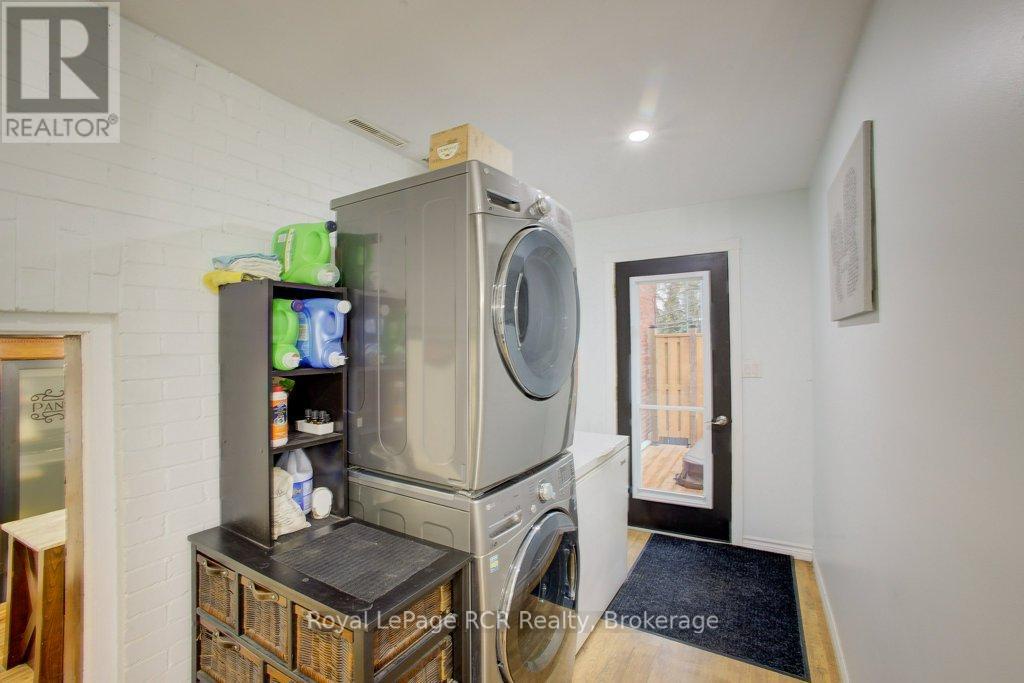
Laundry room
Main level
Dimension: 2.9 m x 1.95 m
Primary Bedroom
Main level
Dimension: 5.06 m x 3.54 m
Features
Carpet Free
Sump Pump
Area Amenities With Map
Comparables
This listing doesn't have any similar comparables!
The listing data above is provided under copyright by the Canadian Real Estate Association. The listing data is deemed reliable but is not guaranteed accurate by the Canadian Real Estate Association or Guglu.