
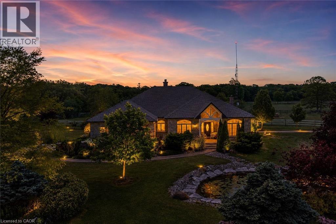
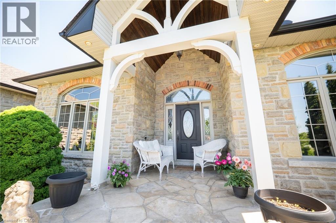
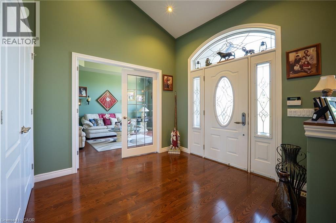
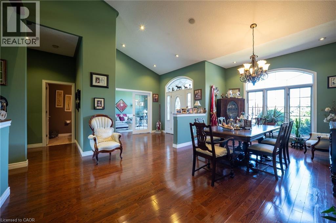
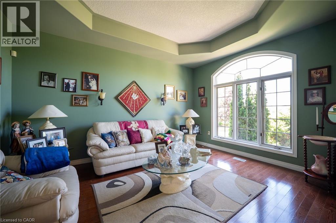
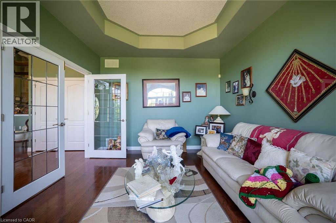
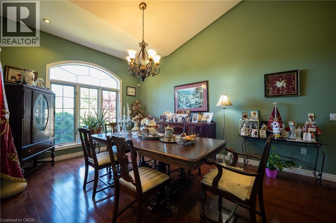
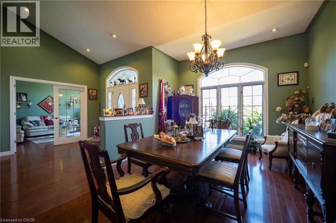
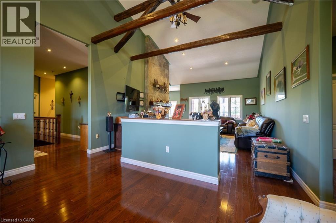
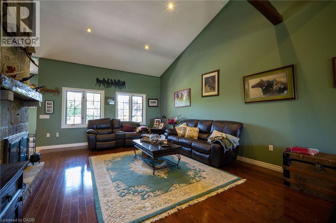
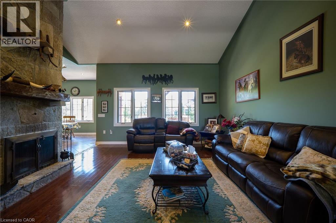
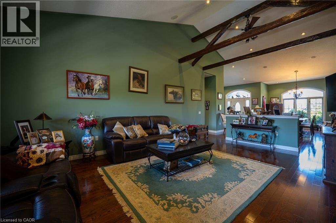
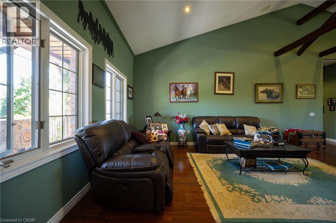
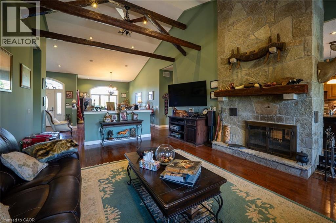
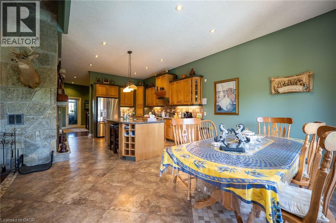
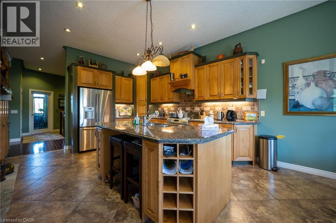
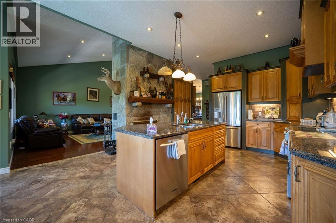
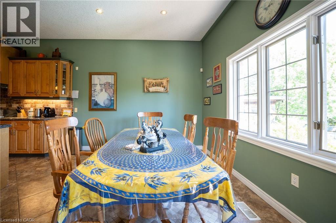
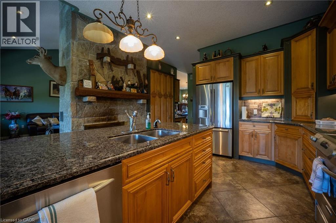
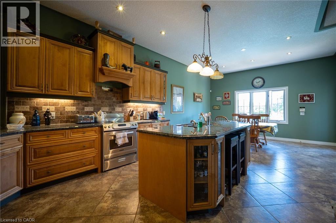
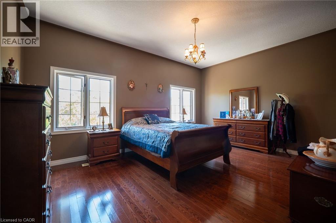
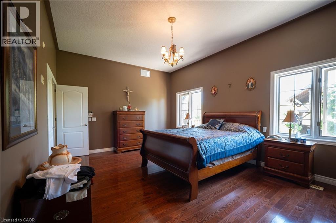
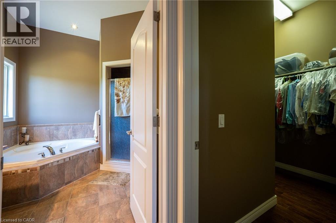
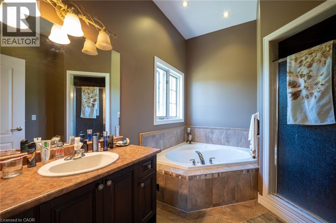
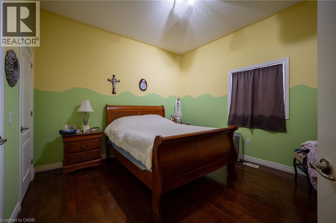
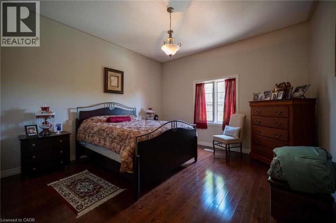
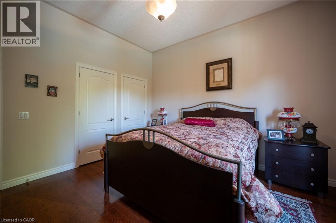
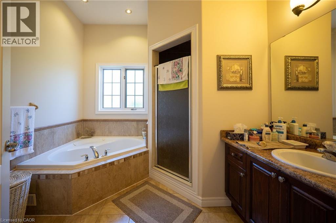
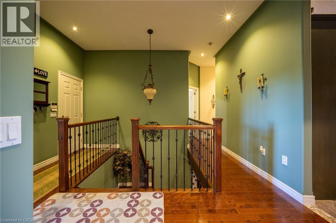
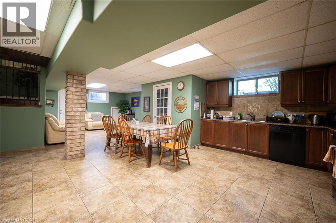
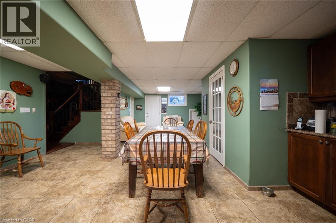
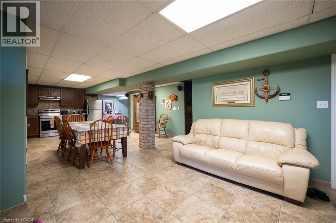
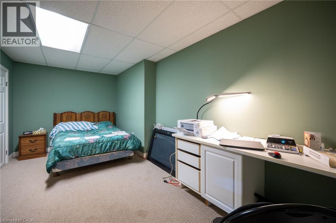
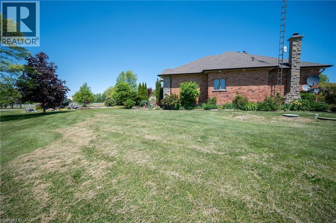
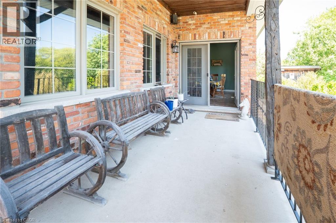
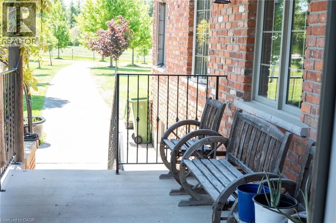
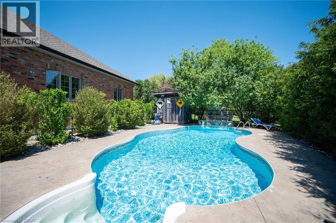
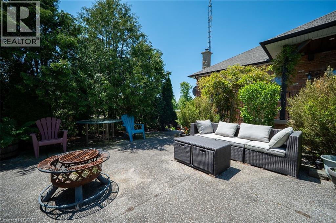
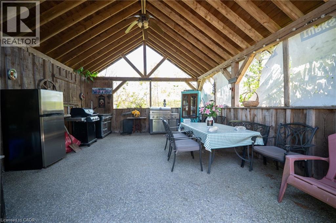
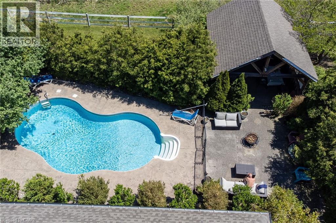
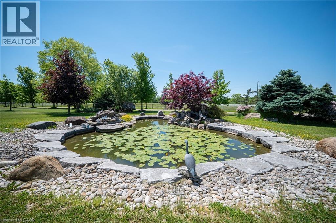
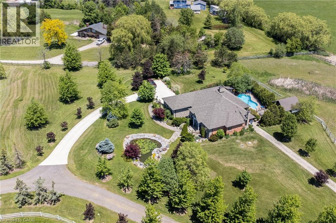
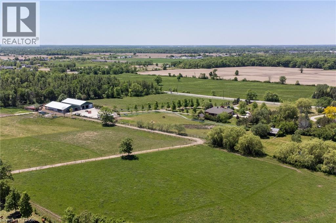
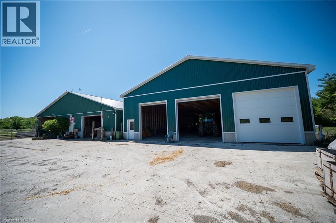
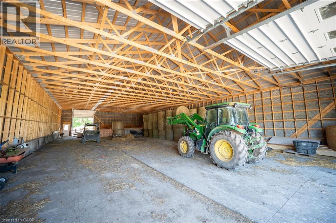
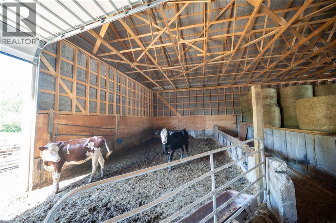
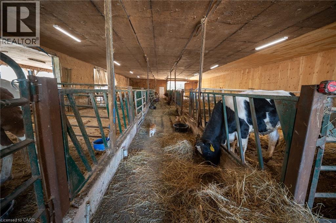
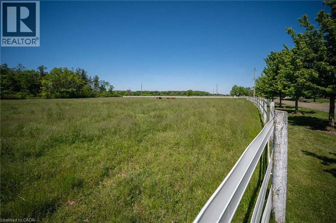
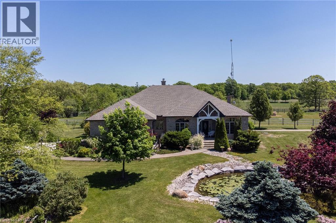
Welcome to a once-in-a-lifetime 40-acre ranch in beautiful West Lincoln, where craftsmanship, comfort, and countryside living come together in perfect harmony. Designed and built by the owner-builder, this sprawling custom bungalow offers the space, quality, and character you’ve been searching for. Step inside to a grand, open-concept main living area featuring a sun-filled great room with wood-beam ceilings, a natural wood fireplace, and seamless flow between the kitchen, dining, and family spaces, perfect for gathering and entertaining. The smart split-bedroom layout places the private primary retreat with ensuite bath and walk-in closet on one side of the home, while the remaining bedrooms rest on the opposite wing for quiet family comfort. The lower level is fully finished with a complete in-law suite and a separate entrance, ideal for multi-generational families or added income potential. Outside, enjoy a country lifestyle with two impressive barns/workshops, an in-ground pool with cabana, a double-car garage, and abundant open land ready for your business, hobby farm, or simply the joy of wide-open space. Featuring drilled wells, septic, cistern, and hardwood floors throughout, this property blends functionality and beauty at every turn. Only 25–30 minutes from Hamilton, yet a world away from the city bustle. Seeing truly is believing, this remarkable ranch must be experienced in person to appreciate its scope, serenity, and possibilities. (id:44040)
Building
Size:4006 sqft
Parking Spaces:
12
Bedrooms:
4 | (3 Above Ground) | (1 Below Ground)
Bathrooms:
4 | (1 Half)
Basement:Full (Finished)
Flooring:-
Roof:-
Heating:
Propane(Heat Pump)
Fireplace:
1 (Wood)(Other - See remarks)
Cooling:Central air conditioning
Utility Water:Cistern, Drilled Well
Foundation:Poured Concrete
Architecture:Bungalow
Construction Date:2005-01-01
Rooms
Storage
Basement
Dimension: 42'9'' x 26'8''
Cold room
Basement
Dimension: 13'3'' x 9'6''
Utility room
Basement
Dimension: 13'4'' x 10'10''
Laundry room
Basement
Dimension: 12'6'' x 7'0''
Recreation room
Basement
Dimension: 31'4'' x 18'7''
3pc Bathroom
Basement
Dimension: 8'7'' x 8'4''
Bedroom
Basement
Dimension: 16'11'' x 11'5''
Den
Basement
Dimension: 16'11'' x 11'6''
Kitchen
Basement
Dimension: 13'7'' x 11'1''
4pc Bathroom
Main level
Dimension: 9'11'' x 9'9''
Bedroom
Main level
Dimension: 13'1'' x 12'4''
Bedroom
Main level
Dimension: 13'11'' x 13'9''
4pc Ensuite bath
Main level
Dimension: 10'7'' x 9'1''
Primary Bedroom
Main level
Dimension: 18'9'' x 16'5''
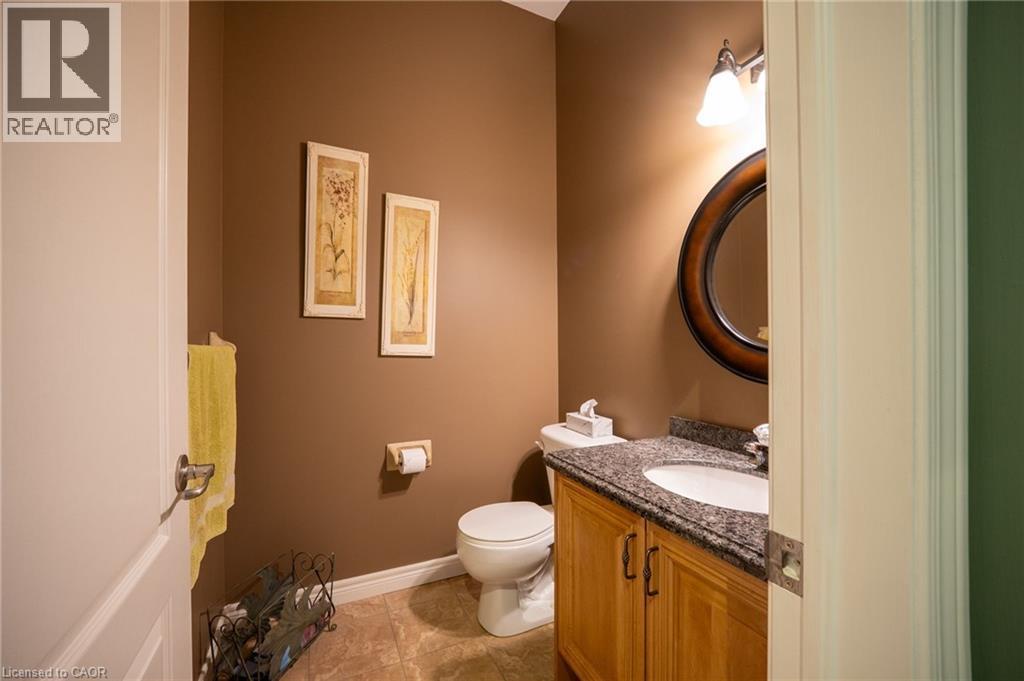
2pc Bathroom
Main level
Dimension: 5'7'' x 5'4''
Breakfast
Main level
Dimension: 14'11'' x 7'11''
Kitchen
Main level
Dimension: 17'7'' x 14'11''
Living room
Main level
Dimension: 21'3'' x 15'4''
Dining room
Main level
Dimension: 21'5'' x 14'10''
Office
Main level
Dimension: 14'11'' x 11'7''
Foyer
Main level
Dimension: 9'11'' x 9'0''
Features
Country residential
In-Law Suite
Private Yard
Area Amenities With Map
Comparables
This listing doesn't have any similar comparables!
The listing data above is provided under copyright by the Canadian Real Estate Association. The listing data is deemed reliable but is not guaranteed accurate by the Canadian Real Estate Association or Guglu.