
5620 55a St, Wetaskiwin, Alberta
1 / 23
Images

Images

Video

Video

Book Tour

Book Tour

Apply

Apply

5620 55a St, Wetaskiwin, Alberta

For Sale 1 hour
CA$199,900
couple_bed
4 Bedrooms
bath_room
2 Bathrooms
garage
Unavailable
kitchen
1 Kitchen
size
980 sqft sqrt

Property Details

Days on Guglu

1 hour

MLS®

E4515455

Type

Single Family
Year Built

Year Built

Jan-1976
Ownership

Ownership

Freehold
Lot size

Lot size

Unavailable

Description

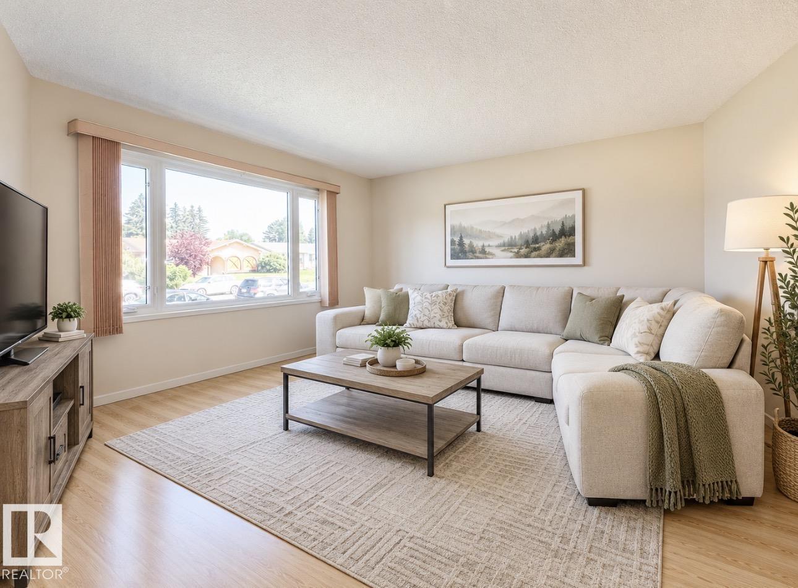
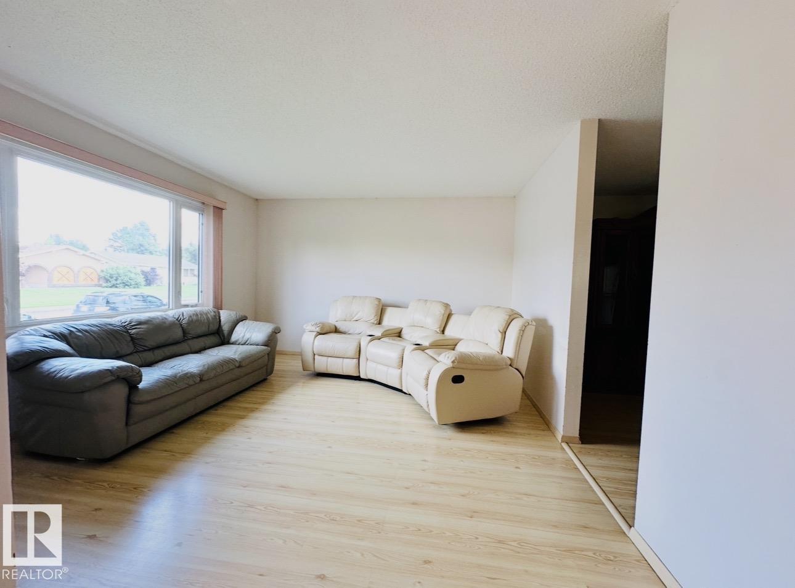
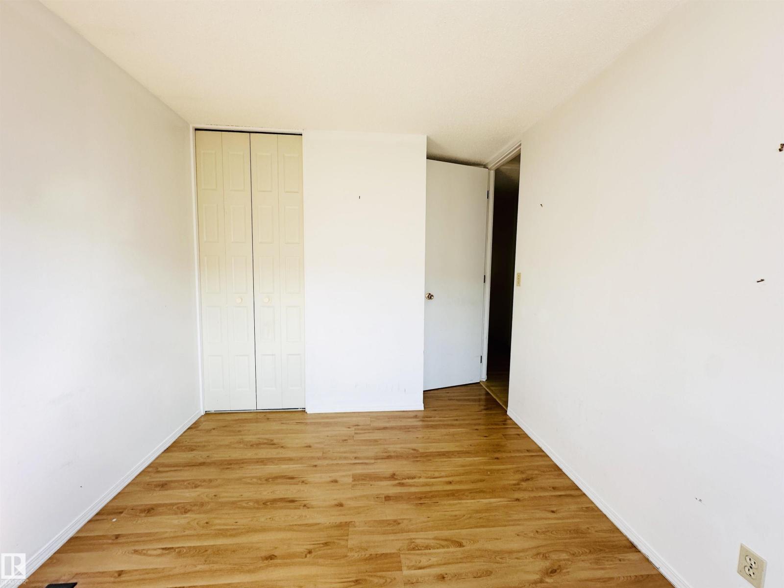
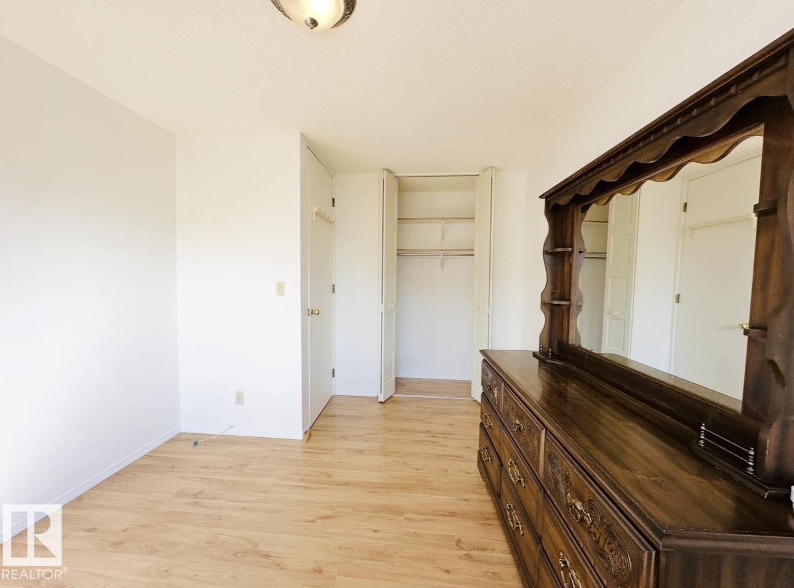
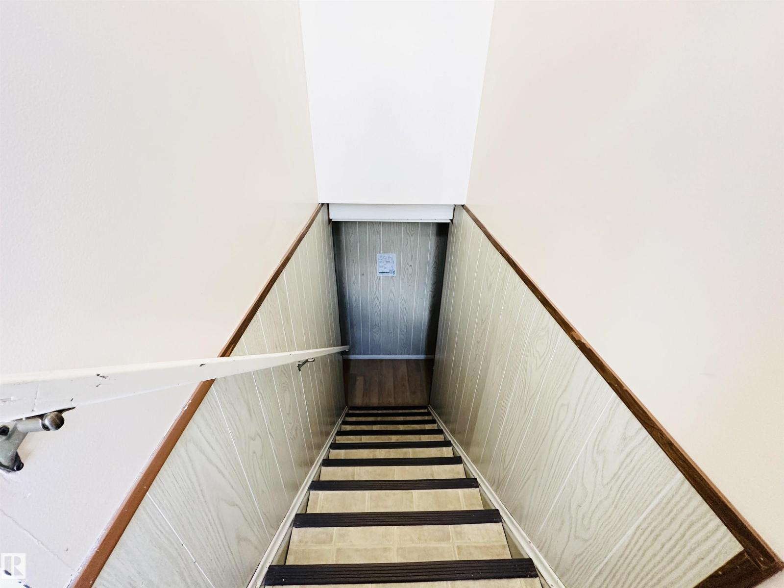
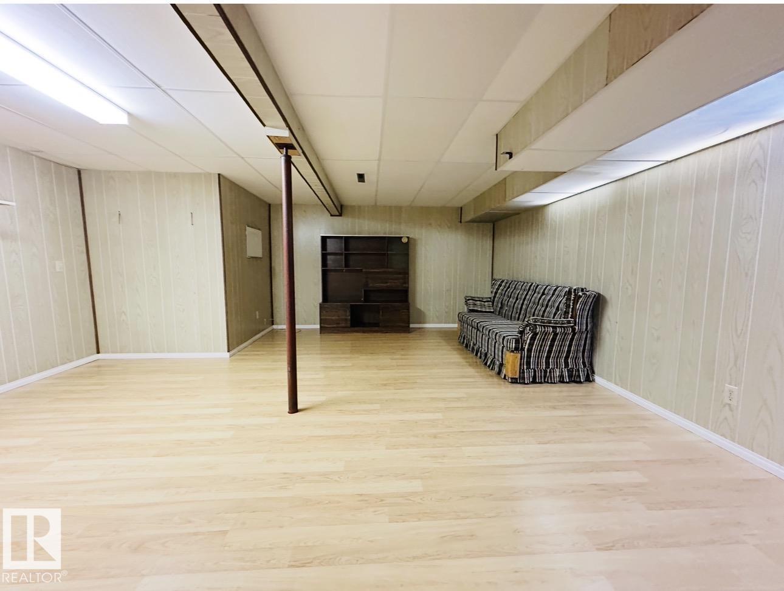
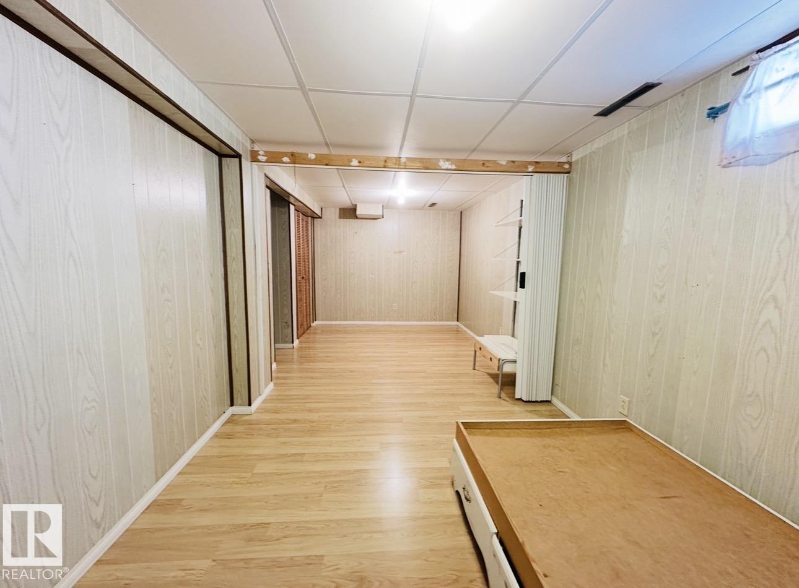
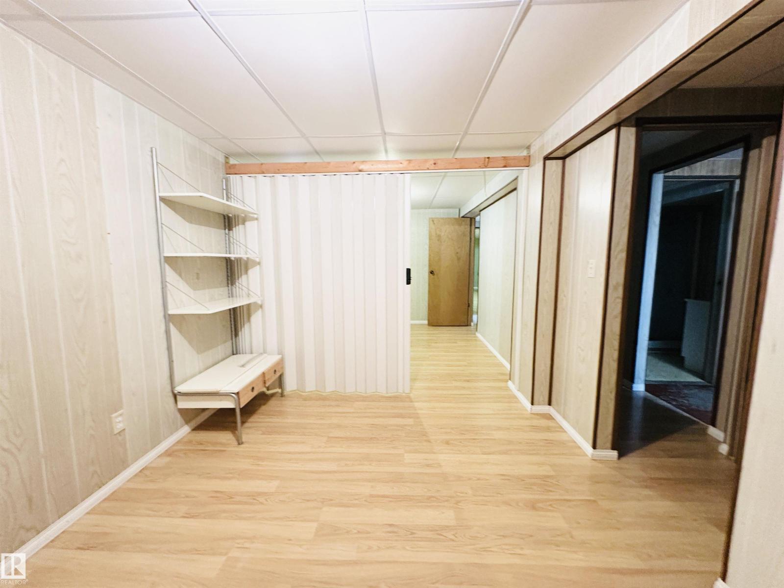
Welcome to this charming and well-maintained bungalow in the sought-after neighbourhood of Centennial! Proudly owned by the same owner since it was built, this home has been lovingly cared for and is move-in ready. The main level features 3 bedrooms and a 4-piece bathroom. The fully finished basement offers a large bedroom with a divider that could easily be converted into 2 separate bedrooms, plus a 3-piece bathroom. Enjoy the comfort of central air conditioning on those warm summer days. A standout feature is the two-car garage, a rare find for a duplex, with a new garage roof installed in 2025. The property is also fully fenced, providing added privacy and convenience. With its spacious layout, excellent maintenance, and immediate possession available, this home is ready for its next chapter. Come take a look and experience its charm for yourself! (id:44040)

Building

Size:980 sqft
Parking Spaces:

Bedrooms:

4

Bathrooms:

2

Basement:Full (Finished)
Flooring:-
Roof:-
Heating:

(Forced air)

Fireplace:-
Cooling:Central air conditioning
Utility Water:-
Foundation:-
Architecture:Bungalow
Construction Date:1976-01-01

Rooms

Family room

Basement

Dimension: 5.88 m x 5.59 m

Bedroom 4

Basement

Dimension: 6.72 m x 2.81 m

Living room

Main level

Dimension: 3.94 m x 4.34 m

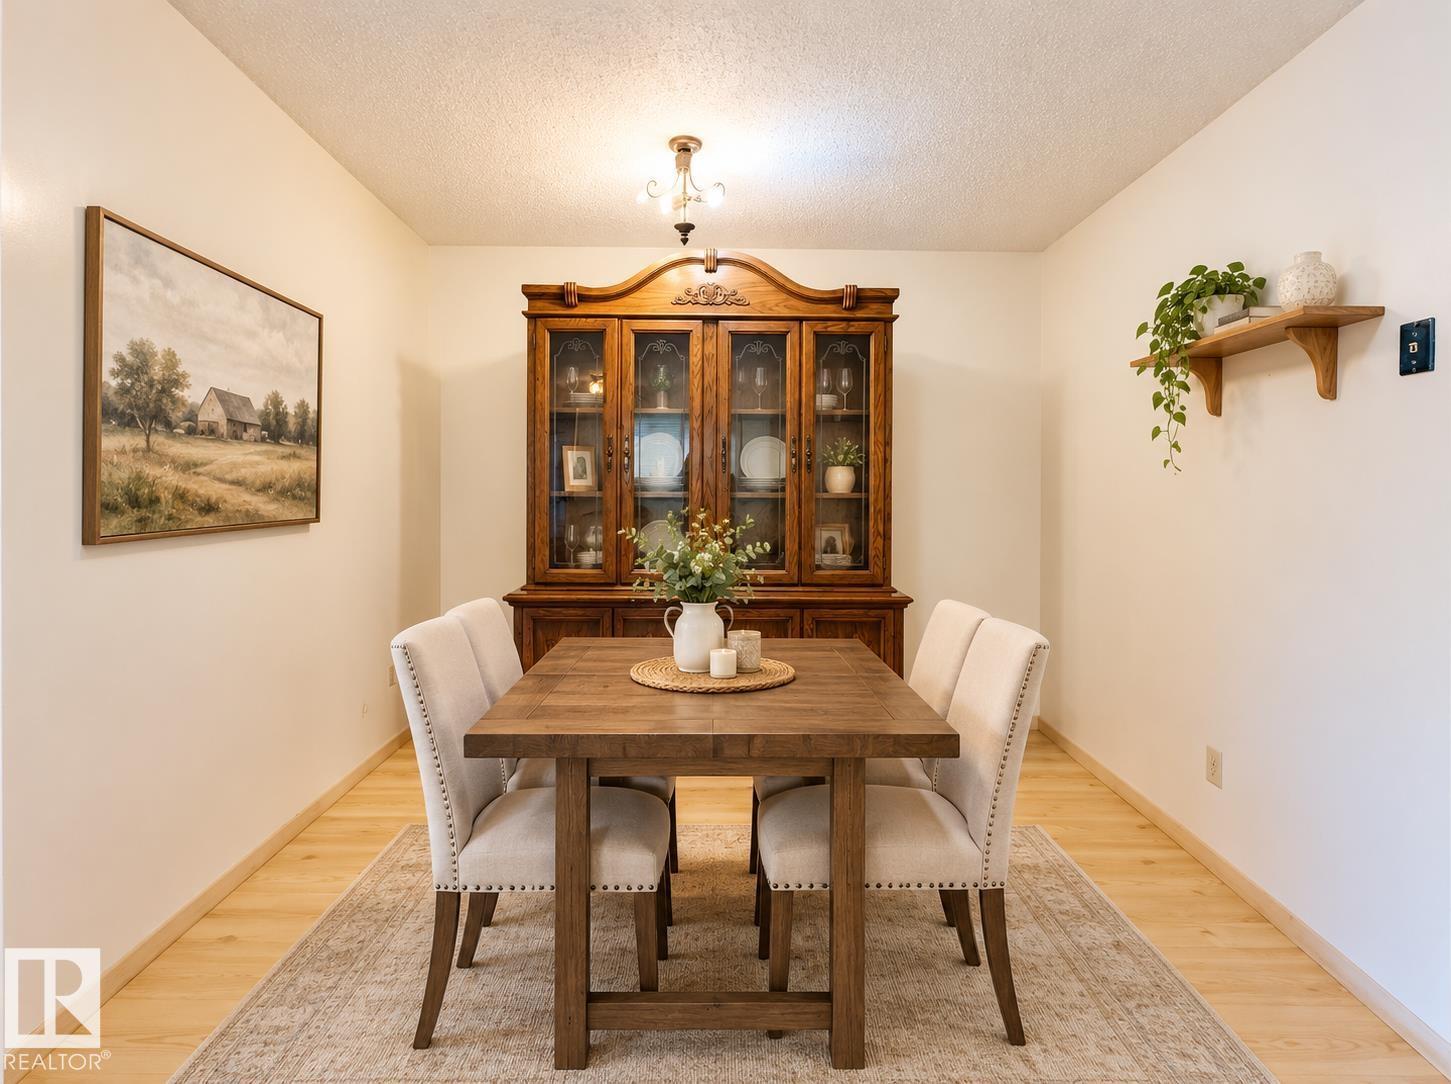
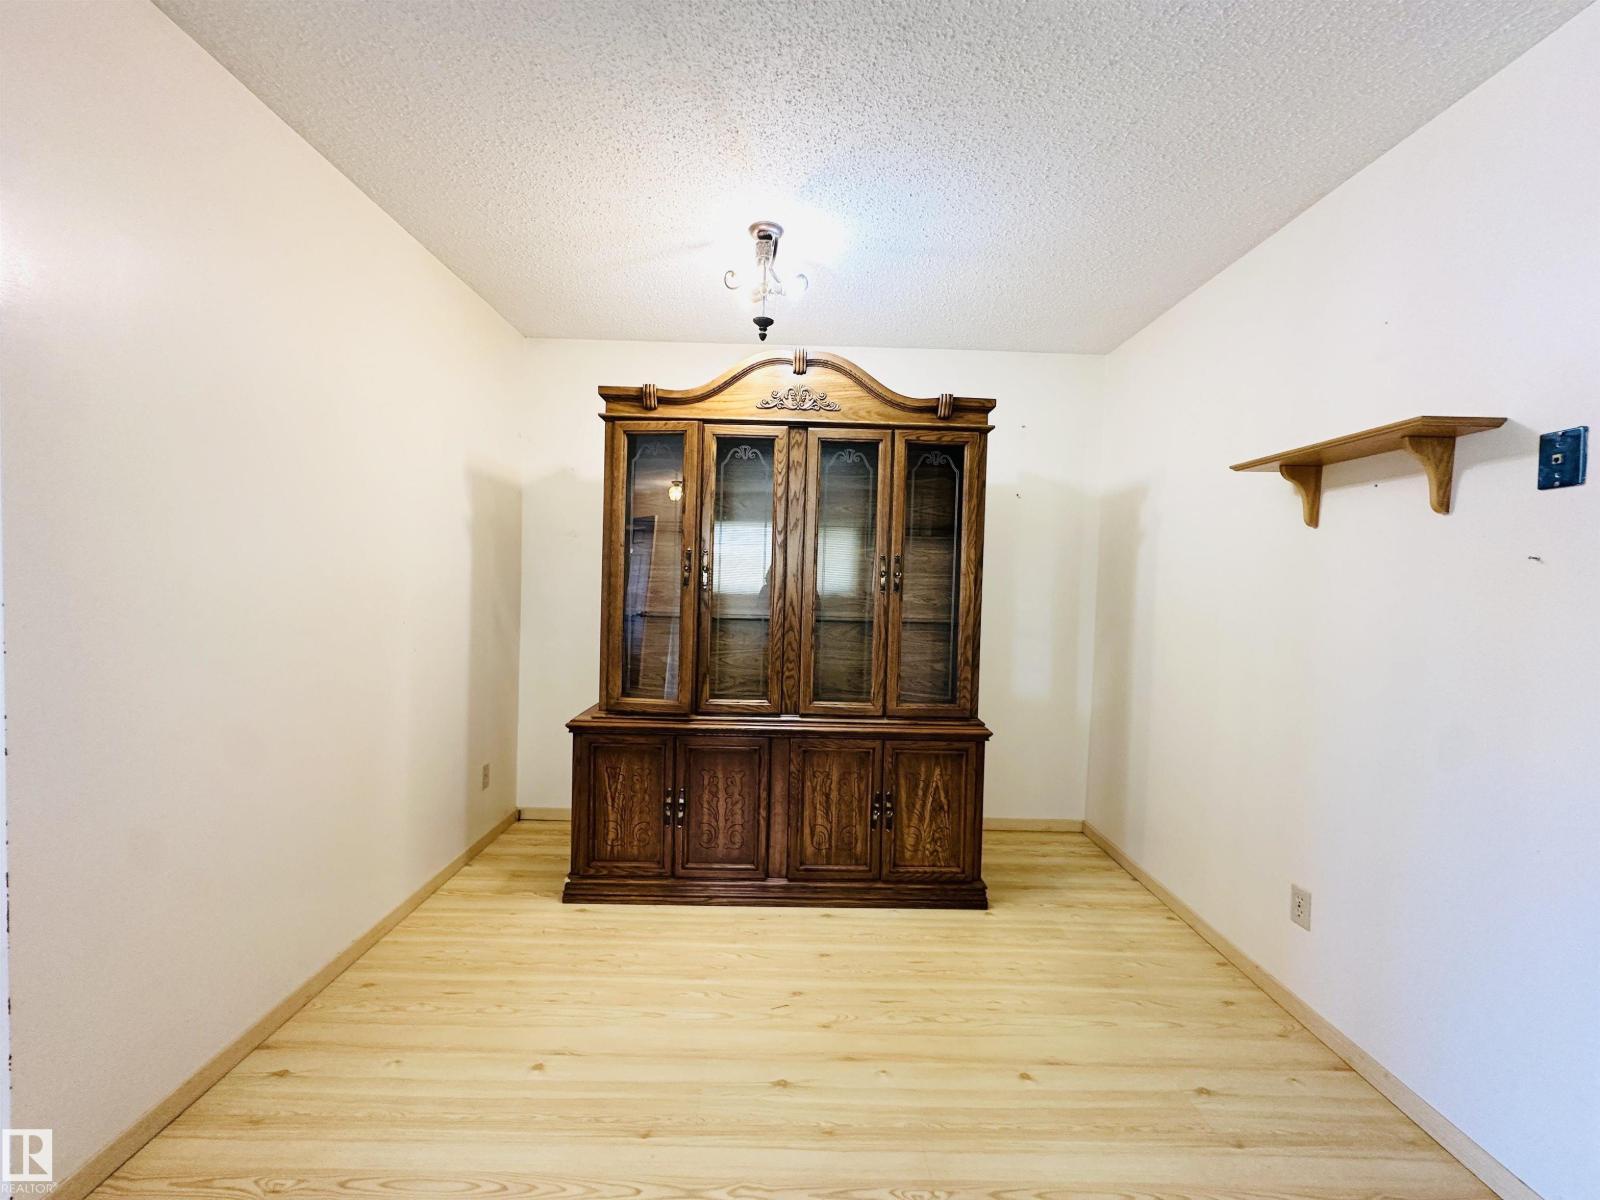
Dining room

Main level

Dimension: 2.92 m x 3.05 m

Kitchen

Main level

Dimension: 2.92 m x 2.85 m

Primary Bedroom

Main level

Dimension: 4 m x 3.03 m

Bedroom 2

Main level

Dimension: 4.06 m x 2.72 m

Bedroom 3

Main level

Dimension: 2.72 m x 2.72 m

Features

Hillside
Lane
No Smoking Home

Area Amenities With Map

Comparables

This listing doesn't have any similar comparables!

The listing data above is provided under copyright by the Canadian Real Estate Association. The listing data is deemed reliable but is not guaranteed accurate by the Canadian Real Estate Association or Guglu.