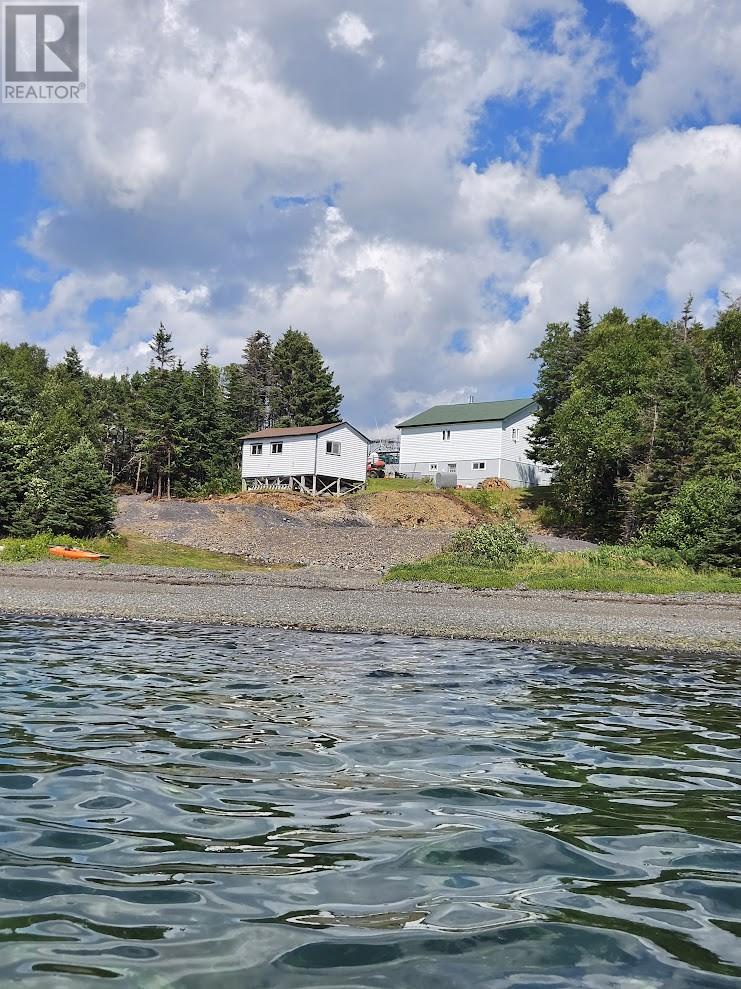
1318 Random Island Road, Weybridge, Newfoundland And Labrador
For Sale9 minutes
CA$135,000
3 Bedrooms
1 Bathrooms
Unavailable
1 Kitchen
1656 sqft sqrt
Property Details
Days on Guglu
9 minutes
MLS®
1305425
Type
Single Family
Year Built
Jan-1951
Ownership
Freehold
Lot size
Unavailable
Description
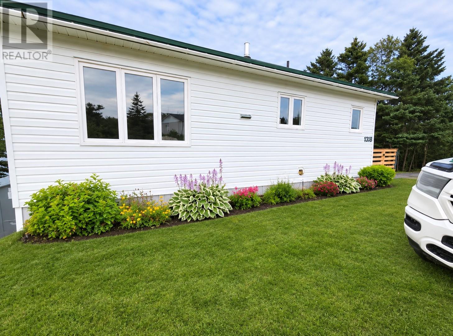
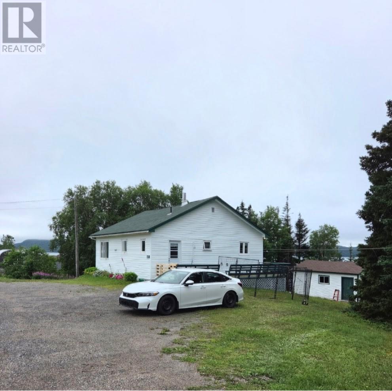
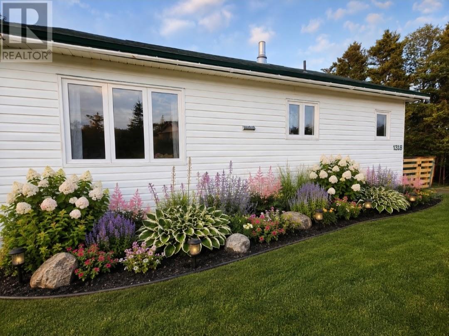
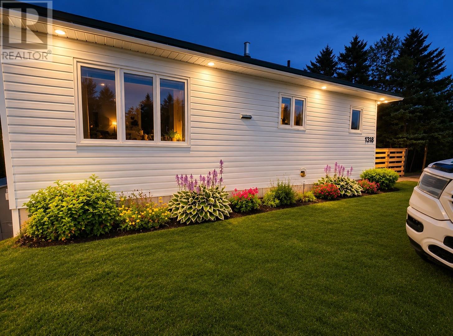
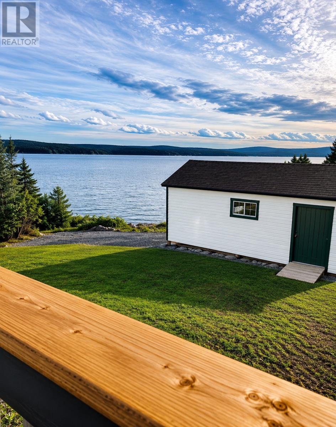
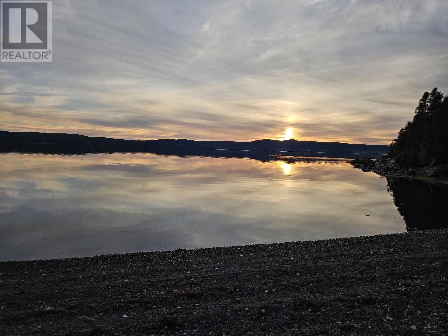
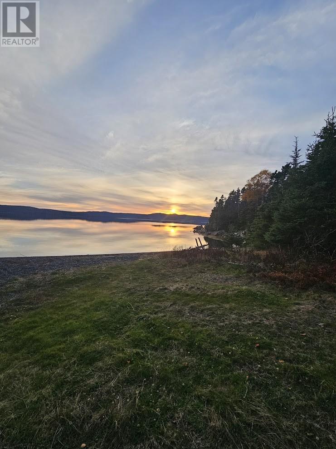
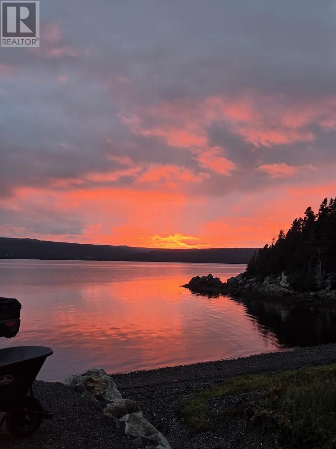
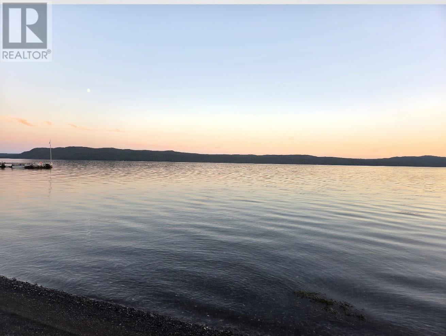
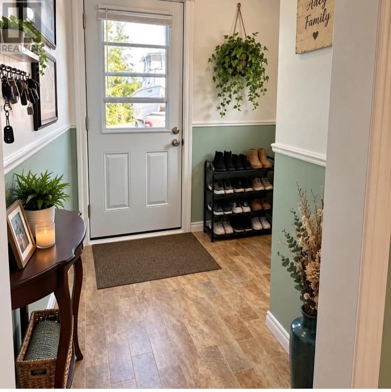
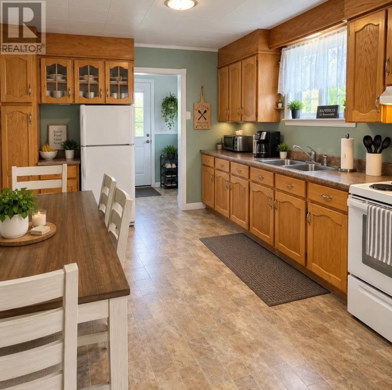
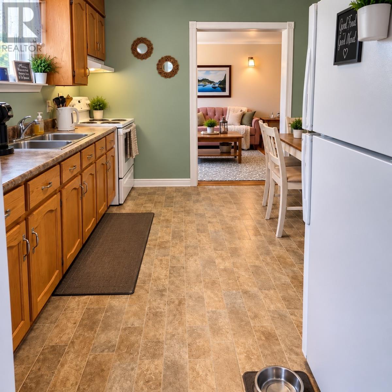
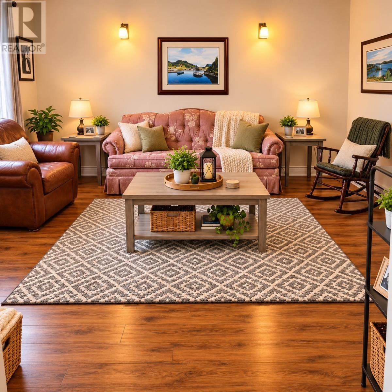
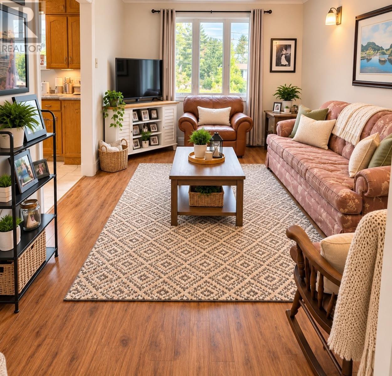
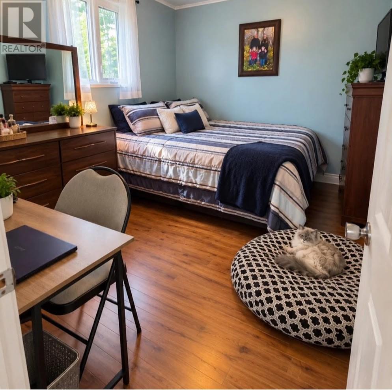
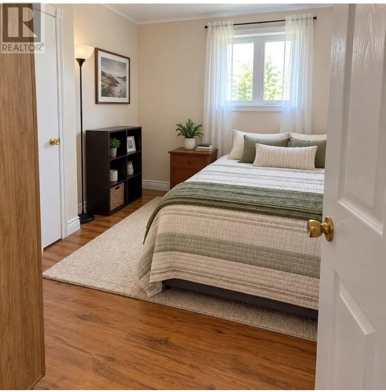
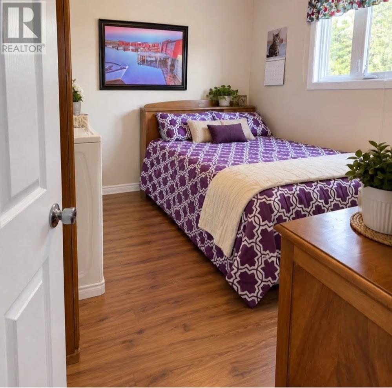
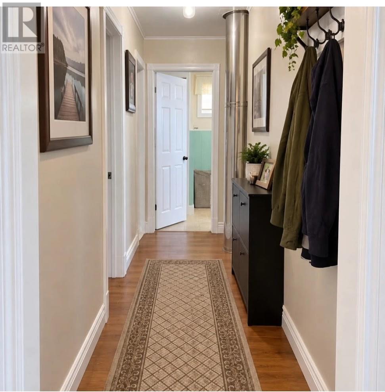
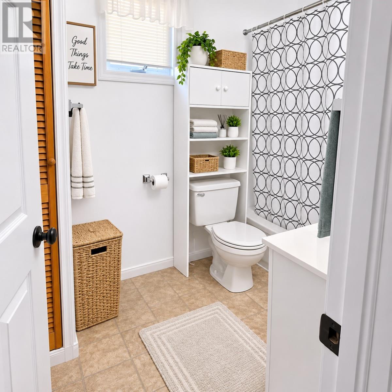
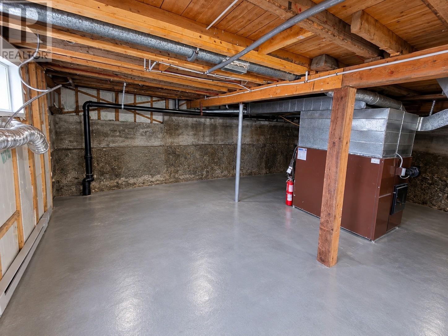
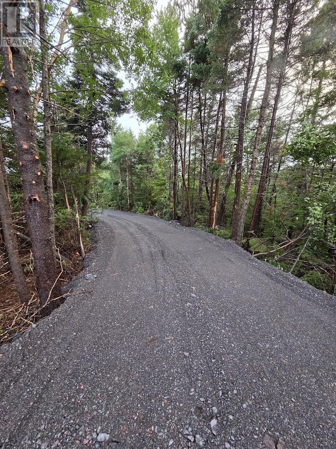
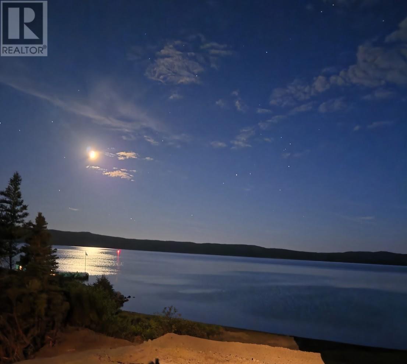
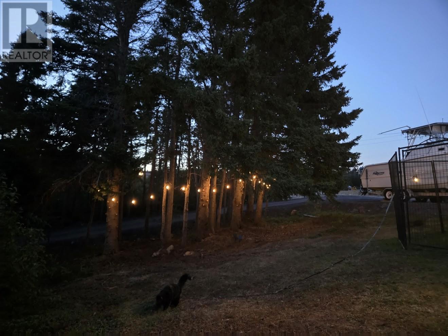
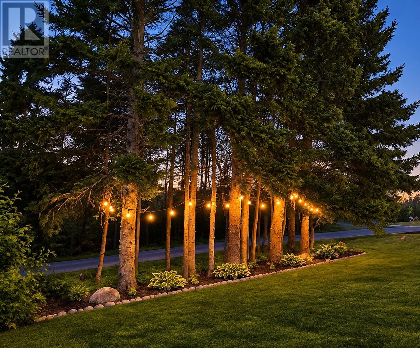
CUTE AND COZY WITH OCEAN VIEWS– RANDOM ISLAND! Beautiful ocean views, beach access, and renovations underway! This cozy 75 year old home has seen many recent upgrades including vinal windows, siding and shingles. The attic has blow-in insulation and pre-fab chimney. Only 20 mins from Clarenville. If you've been dreaming of living near the ocean, this property might be just what you're looking for! With a bonus of having direct access to quad trails. Updates and Features: All plumbing updated with PEX piping, new hot water tank, kitchen and bathroom faucets. Newly installed baseboard heaters New washer and dryer Renovations currently underway Beautiful ocean views Beach access to the ocean Peaceful coastal surroundings Bathroom renovations are underway, with plans for a complete refresh including a new tub/shower combination, vanity, sink, and drywall. Need a workshop or extra storage space: The spacious, open-concept basement offers plenty of possibilities! With mostly concrete floor and some exposed natural rock, it's a great space for a workshop, hobbies, or storing all those extras! Whether you're looking for a year-round home, a summer getaway, or a place to make your own, this property has so much potential! A Little Clarification: The lower portion of the property closest to the ocean is NOT included in this sale. The roadway visible in the photo was constructed to provide access to the lower property. However, this roadway do provide access to the beach! REALTOR® Disclosure: The listing REALTOR® is the spouse of the registered property owner. Some of the photos shared for this property have been enhanced using AI to help tidy up the spaces, remove personal items and showcase the property's potential. The goal is to help buyers see the beauty and possibilities this property has to offer while being transparent about using AI. (id:44040)
Building
Size:1656 sqft
Parking Spaces:
Bedrooms:
3 | (3 Above Ground)
Bathrooms:
1
Basement:-
Flooring:Laminate, Other
Roof:
Unknown (Asphalt shingle)
Heating:
Electric(Baseboard heaters)
Fireplace:-
Cooling:-
Utility Water:Dug Well
Foundation:Concrete, Poured Concrete, Stone
Architecture:Bungalow
Construction Date:1951-01-01
Rooms
Other
Basement
Dimension: 29.4 x 27.4
Bath (# pieces 1-6)
Main level
Dimension: 10 x 5.8
Other
Main level
Dimension: 13.0 x 4.2
Bedroom
Main level
Dimension: 11.4 x 10
Bedroom
Main level
Dimension: 11.4 x 10
Primary Bedroom
Main level
Dimension: 11.6 x 10
Living room
Main level
Dimension: 16.6 x 11.6
Eat in kitchen
Main level
Dimension: 12.8 x 12.5
Porch
Main level
Dimension: 7 x 6
Area Amenities With Map
Comparables
This listing doesn't have any similar comparables!
The listing data above is provided under copyright by the Canadian Real Estate Association. The listing data is deemed reliable but is not guaranteed accurate by the Canadian Real Estate Association or Guglu.