
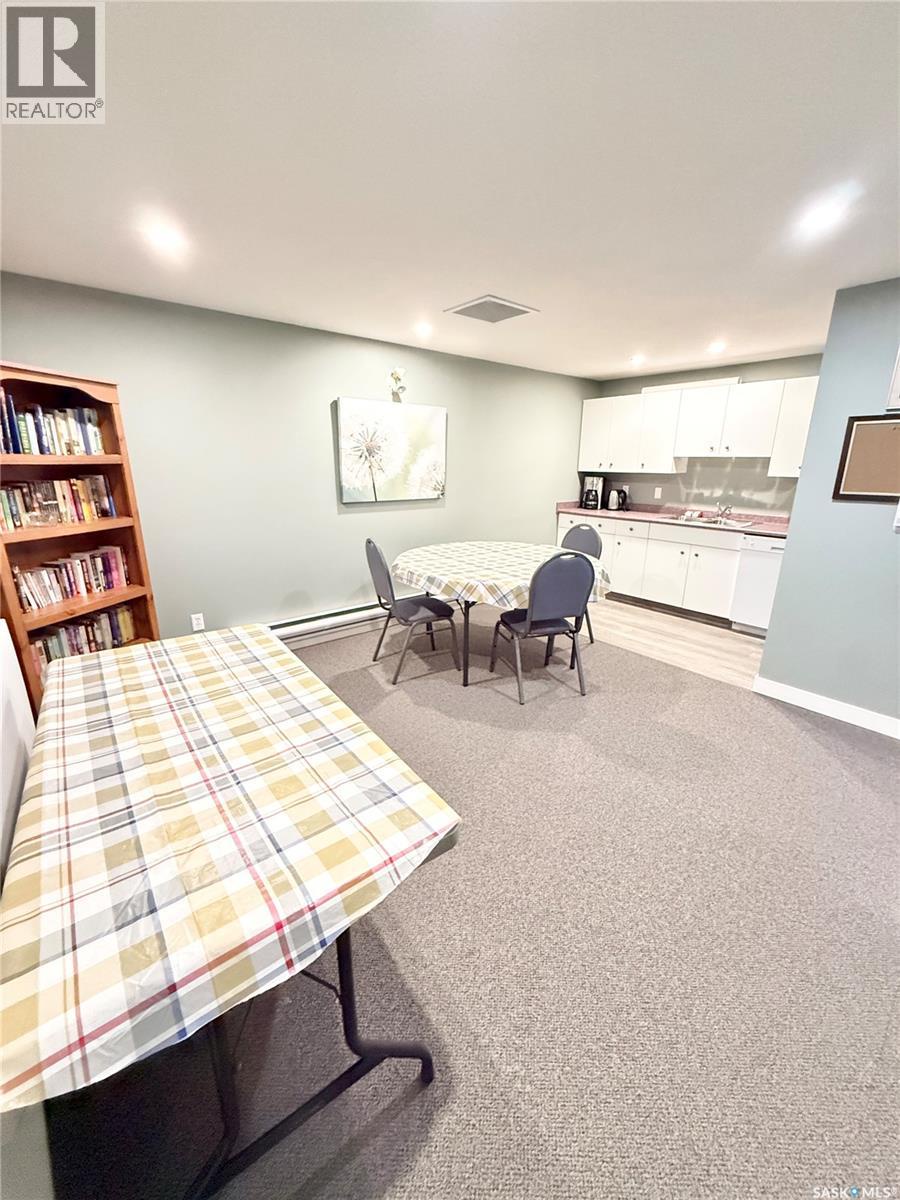
303 133 5th Street Ne, Weyburn, Saskatchewan
1 / 27
Images

Images

Video

Video

Book Tour

Book Tour

Apply

Apply

303 133 5th Street Ne, Weyburn, Saskatchewan

For Sale 12 minutes
CA$249,000
couple_bed
2 Bedrooms
bath_room
2 Bathrooms
garage
Unavailable
kitchen
1 Kitchen
size
1115 sqft sqrt

Property Details

Days on Guglu

12 minutes

MLS®

SK053335

Type

Single Family
Year Built

Year Built

Jan-1999
Ownership

Ownership

Condominium/Strata
Lot size

Lot size

Unavailable

Description

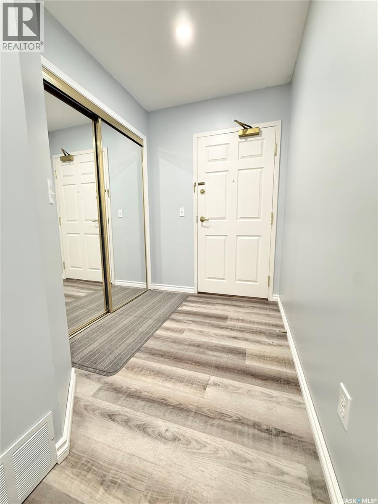
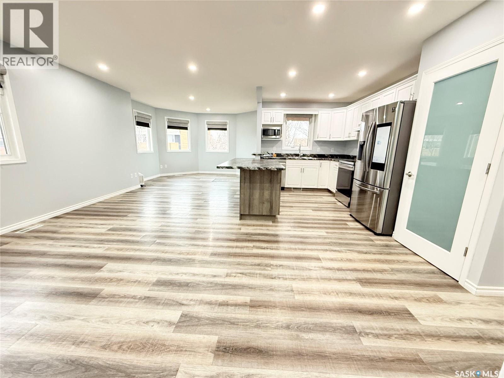
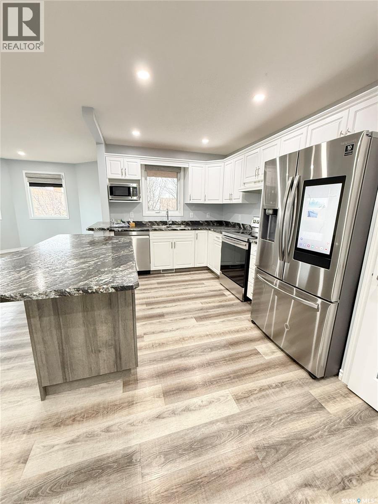
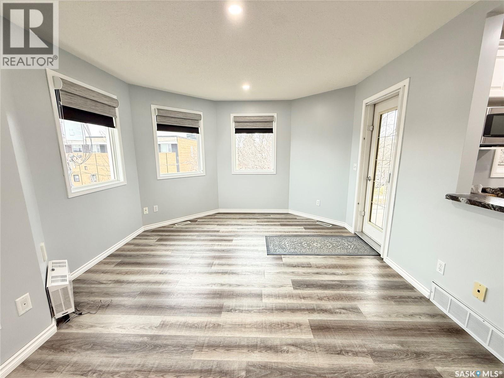
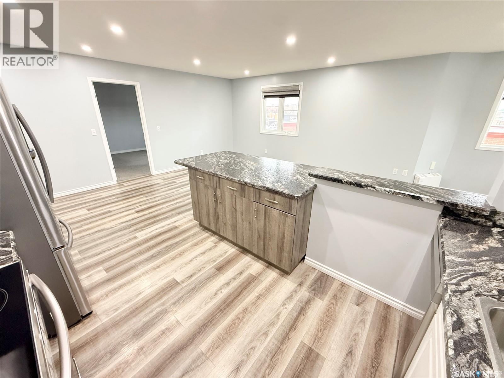
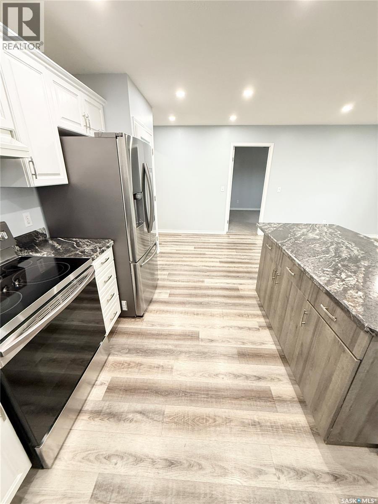
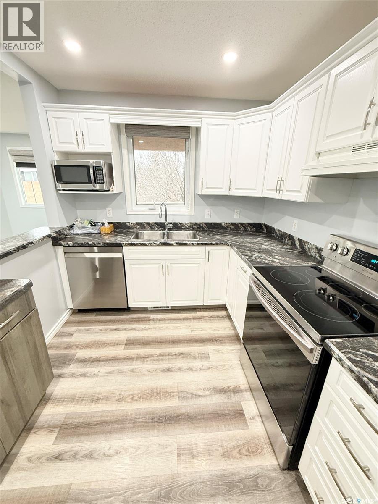
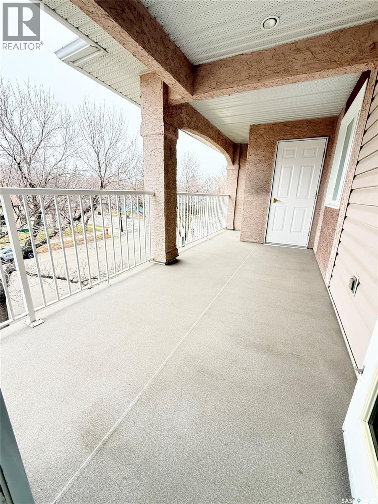
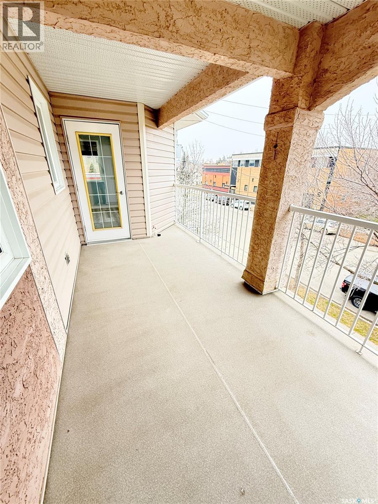
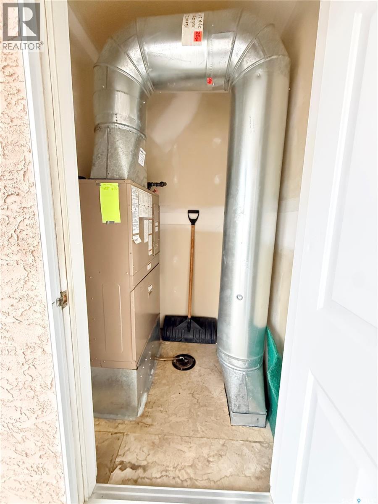
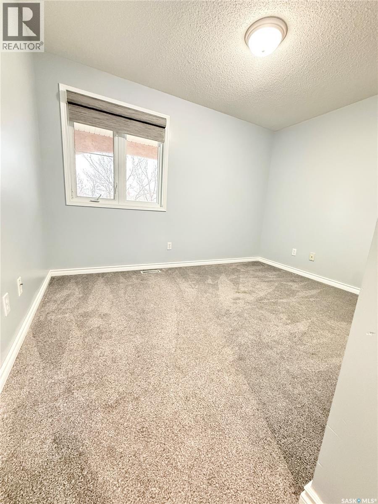
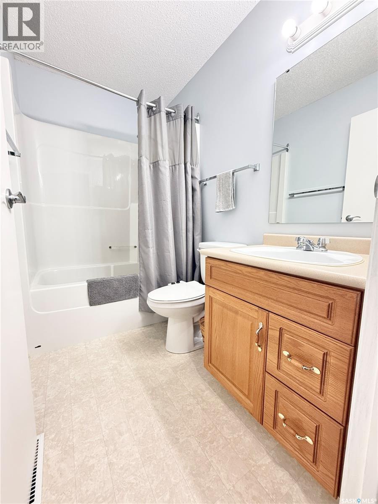
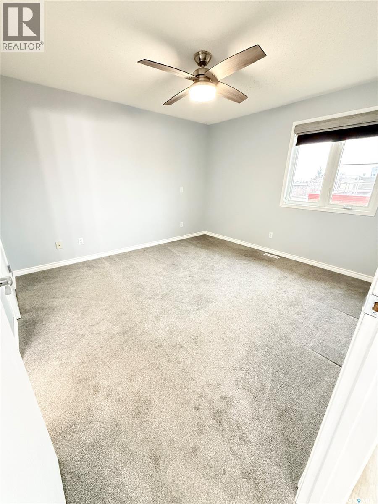
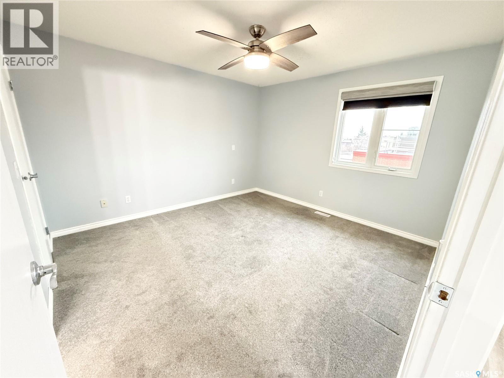
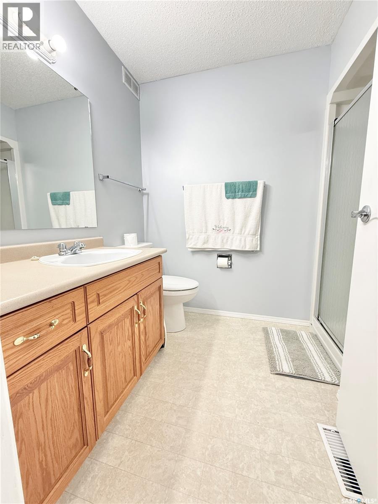
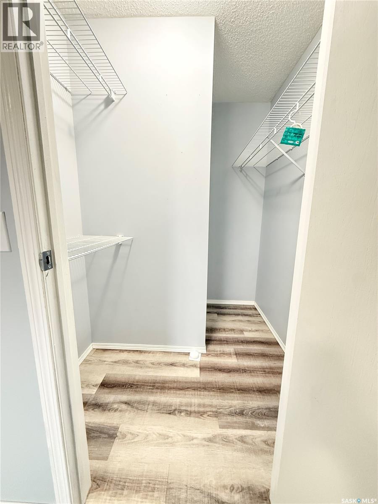
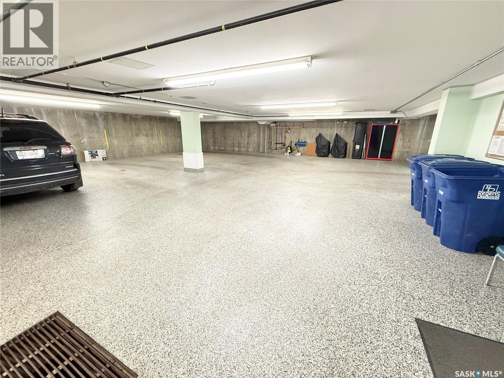
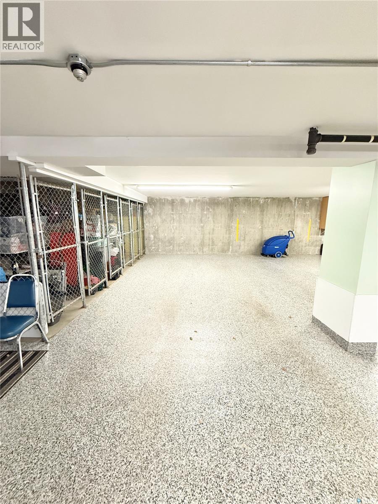
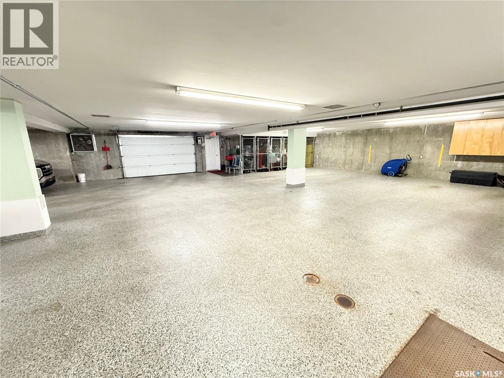
Welcome to downtown condo living! This well-maintained 1,115 sq. ft. condo, built in 1999, offers 2 bedrooms and 2 bathrooms in the heart of Weyburn. The spacious primary bedroom features a walk-in closet and private 3-piece ensuite. Numerous updates throughout include vinyl plank flooring, fresh paint, countertops, a high-end appliance package, blinds, and carpet. The functional layout offers a generous dining area with access to the north-facing balcony. Enjoy affordable condo fees that include heat and water! The garage is exceptionally clean and features a freshly refinished floor. With very limited condo options currently available, this is a fantastic opportunity for comfortable, low-maintenance living in a great downtown location. Call today to book your viewing! (id:44040)

Building

Size:1115 sqft
Parking Spaces:

Bedrooms:

2

Bathrooms:

2

Basement:-
Flooring:-
Roof:-
Heating:

Natural gas (Forced air)

Fireplace:-
Cooling:Central air conditioning
Utility Water:-
Foundation:-
Architecture:Low rise
Construction Date:1999-01-01

Rooms

Kitchen

Main level

Dimension: 11'1 x 10'3

Dining room

Main level

Dimension: 12'0 x 10'5

Living room

Main level

Dimension: 10'6 x 16'7

Primary Bedroom

Main level

Dimension: 12'6 x 11'7

Bedroom

Main level

Dimension: 11'8 x 11'2

3pc Bathroom

Main level

Dimension: xx x xx

4pc Bathroom

Main level

Dimension: xx x xx

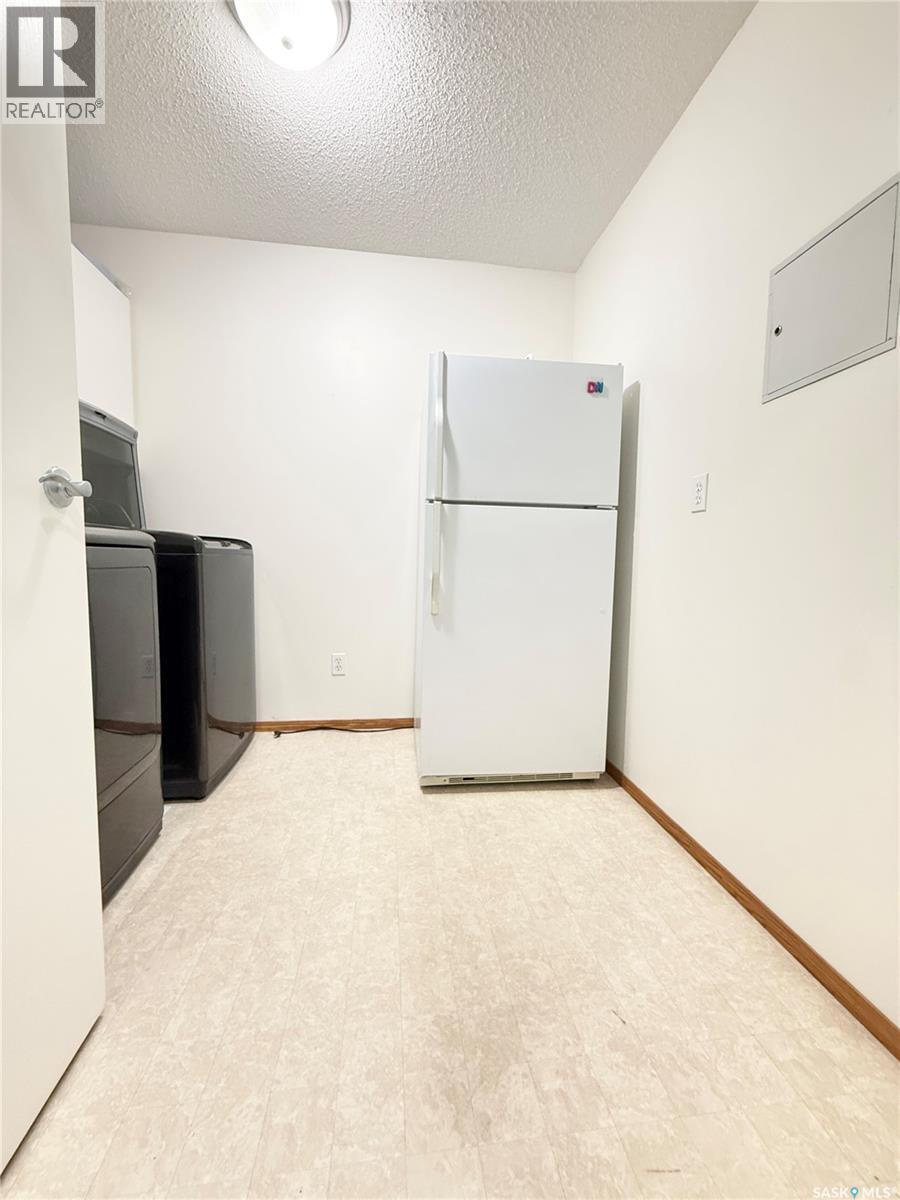
Laundry room

Main level

Dimension: 8'0 x 8'3

Features

Treed
Elevator
Wheelchair access
Balcony

Area Amenities With Map

Comparables

This listing doesn't have any similar comparables!

The listing data above is provided under copyright by the Canadian Real Estate Association. The listing data is deemed reliable but is not guaranteed accurate by the Canadian Real Estate Association or Guglu.