
24 4661 Blackcomb Way, Whistler, British Columbia
1 / 23
Images

Images

Video

Video

Book Tour

Book Tour

Apply

Apply

24 4661 Blackcomb Way, Whistler, British Columbia

For Sale 11 minutes
CA$1,249,000
couple_bed
1 Bedrooms
bath_room
2 Bathrooms
garage
1 Parking Spaces
kitchen
Unavailable
size
815 sqft sqrt

Property Details

Days on Guglu

11 minutes

MLS®

R3183935

Type

Single Family
Year Built

Year Built

Jan-1996
Ownership

Ownership

Strata
Lot size

Lot size

Unavailable

Description

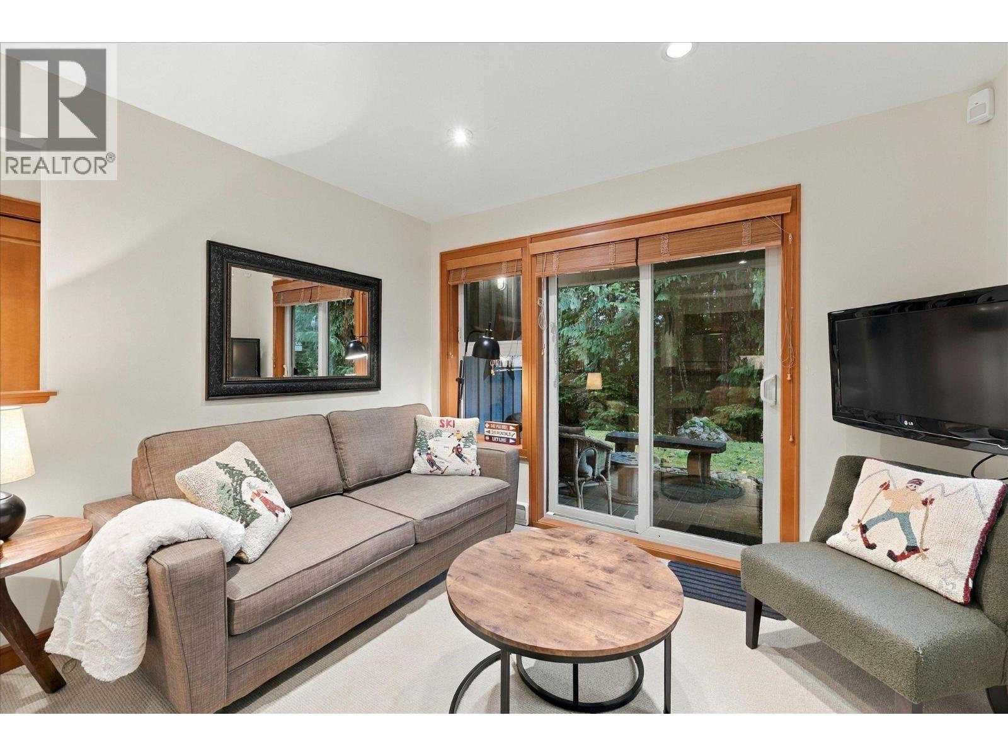
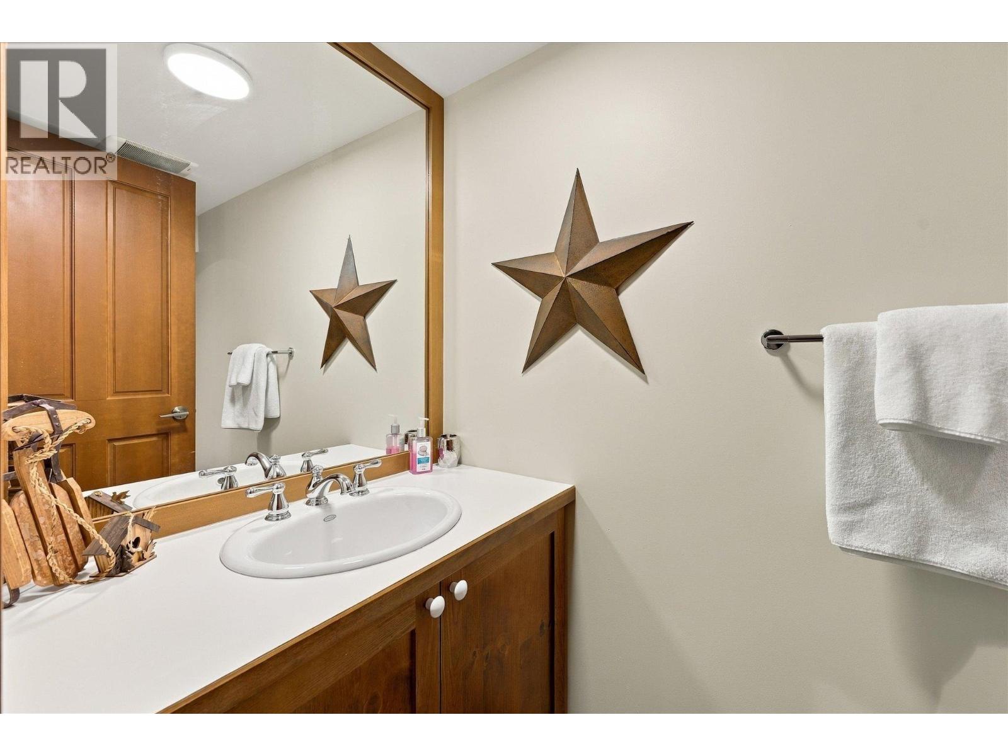
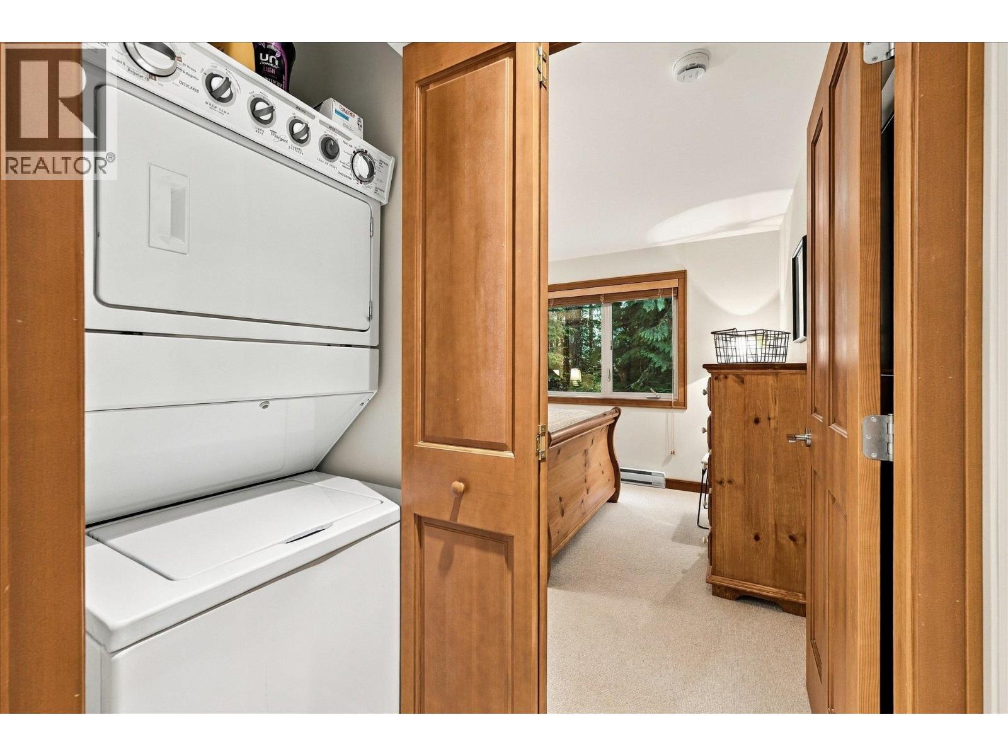
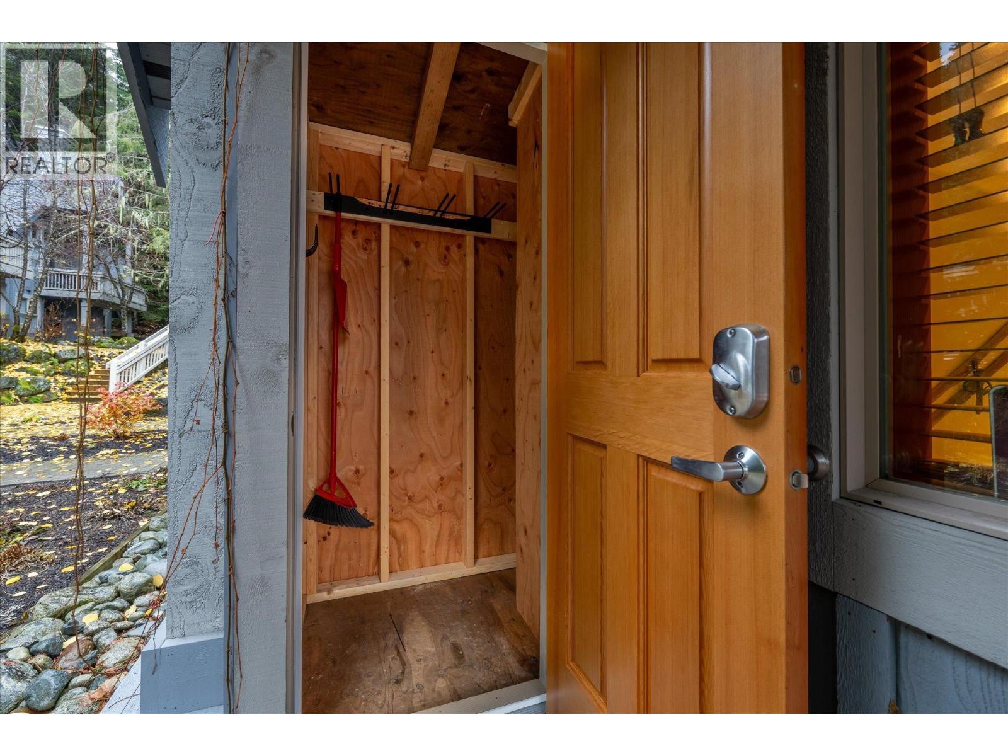
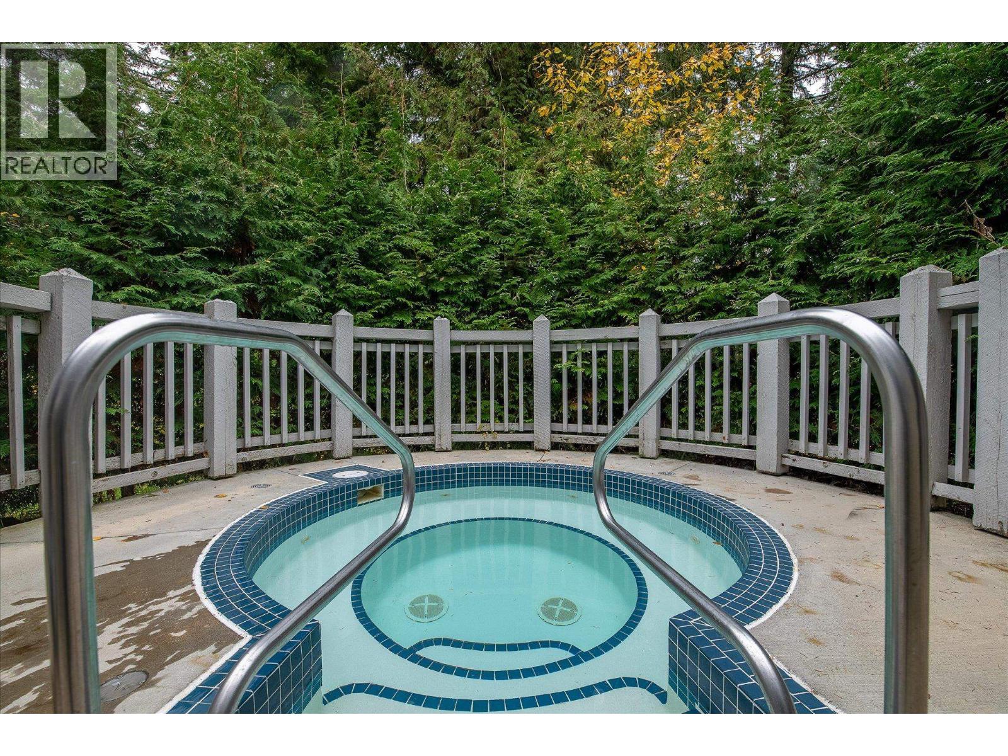
Ski home from Blackcomb to your front door, put your skis in your private ski locker, leave your boots in the mudroom and head downstairs to the wood-burning fireplace. Completely rebuilt in 2016 and in excellent condition, this 815 square ft Treeline townhome has its entry on the upper level and all the living space below. Sliding doors open from the living room to a covered patio facing the forest. There´s a pine kitchen with a breakfast bar, a dining area, a queen bedroom, a full bathroom and a powder room. The kitchen and bathroom floors are heated. Pull-out sofas let it sleep five. Lost Lake is practically on your doorstep. The complex has a shared hot tub, and the free shuttle stops just outside. Phase I zoning allows unlimited personal use and nightly rentals. No GST. (id:44040)

Building

Size:815 sqft
Parking Spaces:

1

Bedrooms:

1

Bathrooms:

2

Basement:-
Flooring:-
Roof:-
Heating:

Electric

Fireplace:-
Cooling:-
Utility Water:-
Foundation:-
Architecture:2 Level
Construction Date:1996-01-01

Features

Central location

Area Amenities With Map

Comparables

This listing doesn't have any similar comparables!

The listing data above is provided under copyright by the Canadian Real Estate Association. The listing data is deemed reliable but is not guaranteed accurate by the Canadian Real Estate Association or Guglu.