
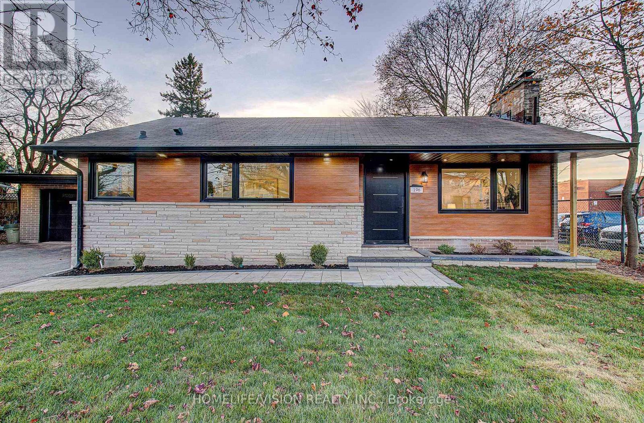
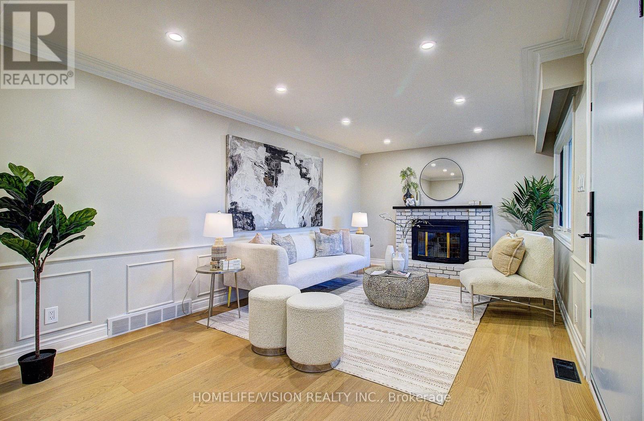
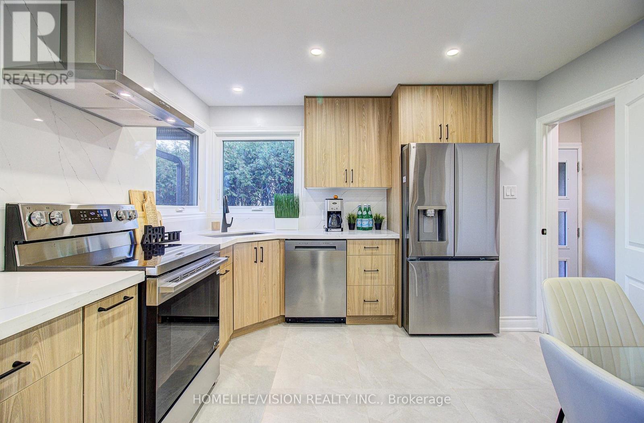
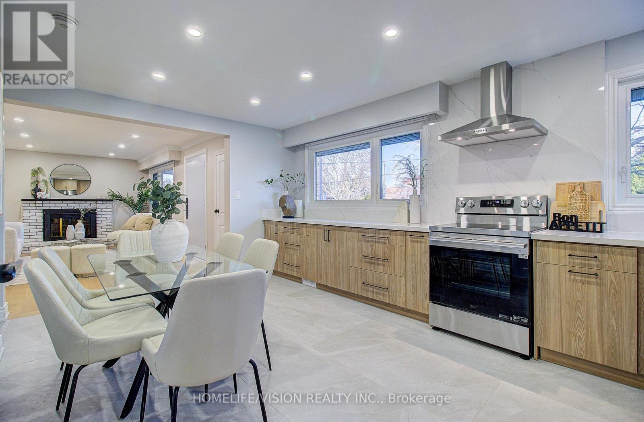
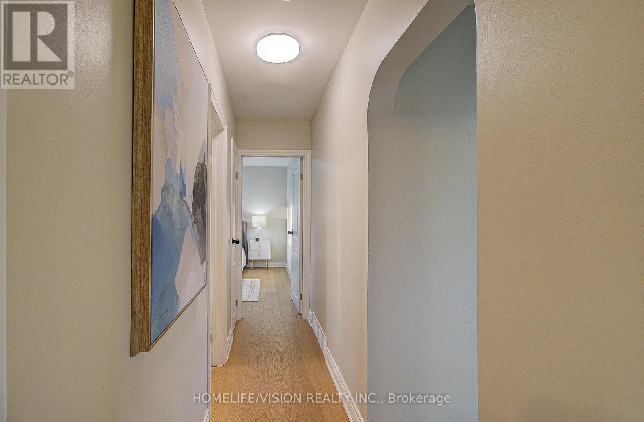
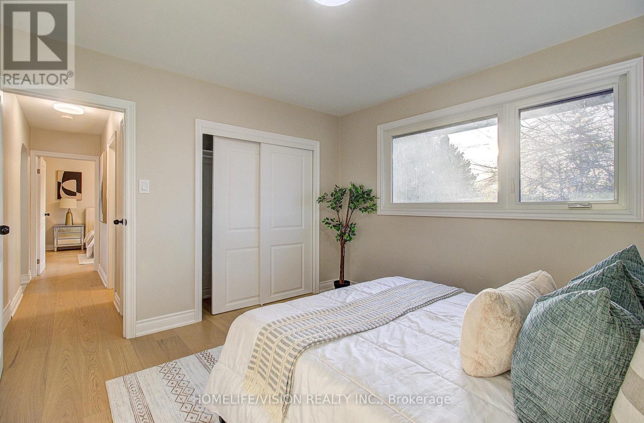
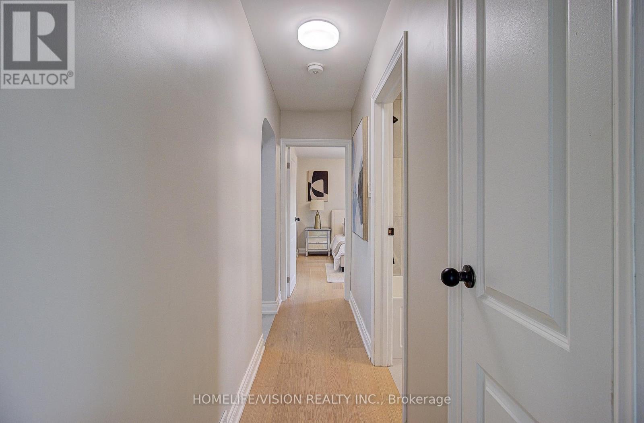
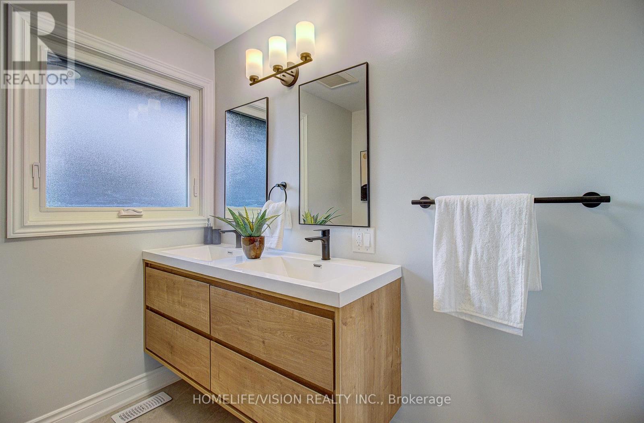
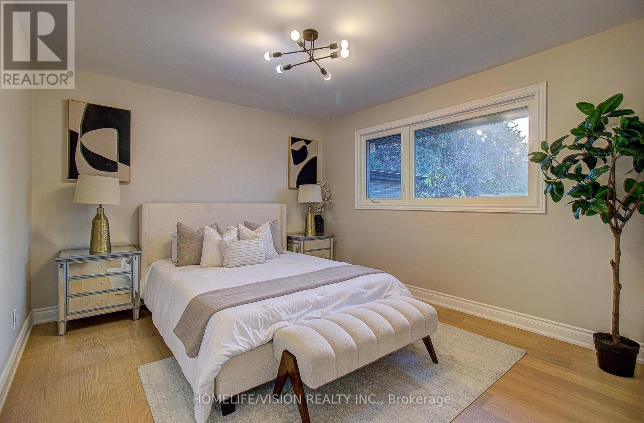
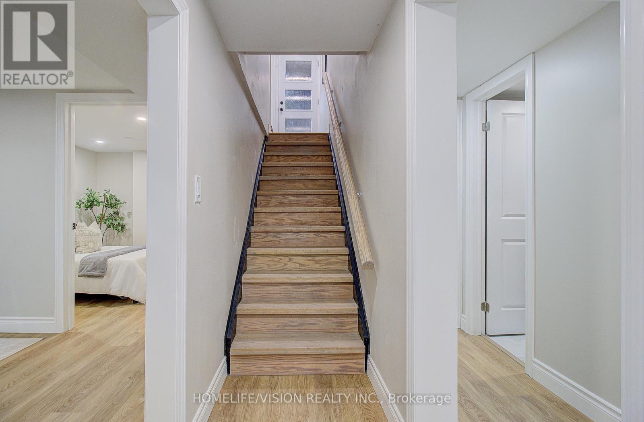
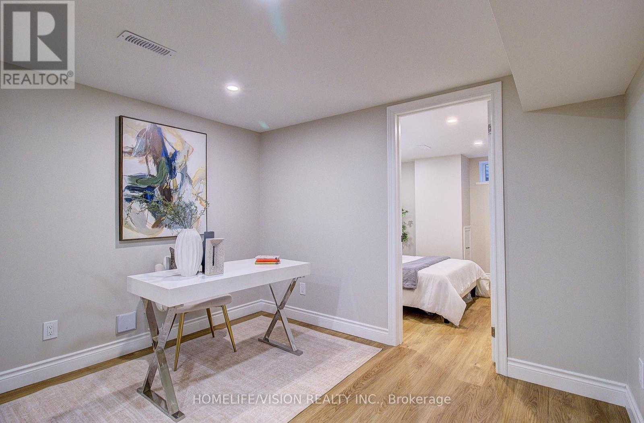
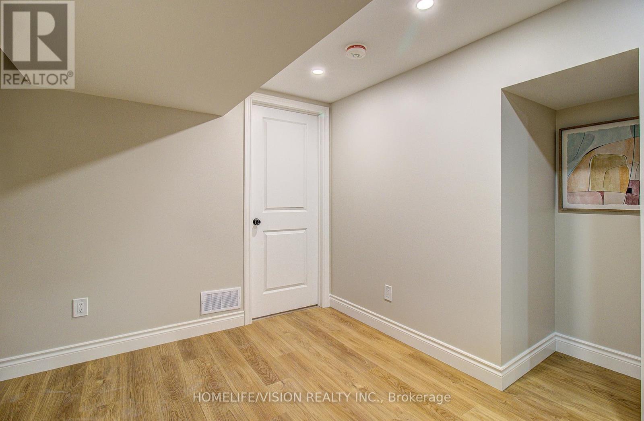
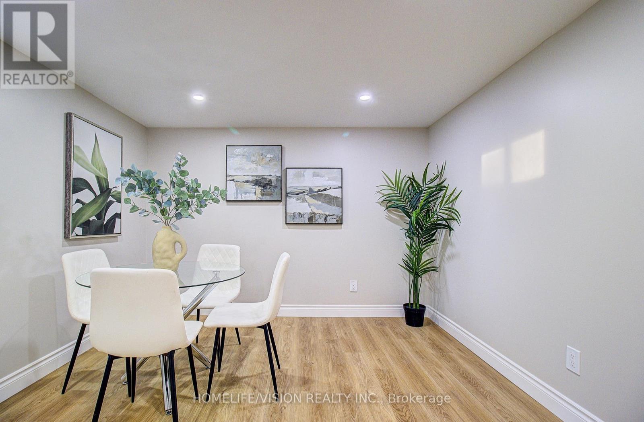
Nestled In The Heart Of Whitby's Sought-After Blue Grass Meadows Neighbourhood, This Beautifully Renovated Brick Bungalow Offers An Exceptional Combination Of Modern Finishes, Generous Living Space, A 15 X 30 Ft Detached Garage/Workshop, And An Impressive 75 X 200 Ft Lot. Featuring Nearly 2,000 Sq. Ft. Of Finished Living Space, This Fully Renovated Home Offers 2 Spacious Main Floor Bedrooms With Double-Door Closets, Plus 2 Additional Bedrooms In The Lower Level (2+2), And 2 Full Bathrooms. The Thoughtfully Designed Layout Is Ideal For Families Or Multi-Generational Living. The Kitchen Is Truly A Showpiece And An Entertainer's Delight, Featuring Large-Format Tile Flooring, Elegant Quartz Countertops With A Full Quartz Backsplash, Stainless Steel Appliances, And Over 16 Feet Of Countertop Space. Bright, Open-Concept Living Areas, Large Windows, And Engineered Oak Hardwood Flooring Create An Inviting Space For Everyday Living And Entertaining. A Separate Side Entrance Leads To The Finished Basement, Featuring Ceilings Over 7 Feet High And Large Above-Grade Windows That Bring In An Abundance Of Natural Light, Creating A Bright And Comfortable Extension Of The Home's Living Space. Set On An Expansive 75 X 200 Ft Lot, The Generous Backyard Offers Endless Possibilities. Enjoy The Outdoor Space As Is, Create Your Own Backyard Retreat, Add A Pool, Or Explore The Potential To Build Another Home, Subject To Applicable Approvals. A Rare Opportunity To Own A Fully Renovated Home On An Exceptional Lot In One Of Whitby's Established And Family-Friendly Neighbourhoods. Move In And Enjoy! (id:44040)
Building
Size:700 - 1100 sqft
Parking Spaces:
8
Bedrooms:
4 | (2 Above Ground) | (2 Below Ground)
Bathrooms:
2
Basement:Full, N/A, N/A (Finished)
Flooring:Hardwood
Roof:-
Heating:
Natural gas(Forced air)
Fireplace:
1
Cooling:Central air conditioning
Utility Water:Municipal water
Foundation:Block
Architecture:Bungalow
Construction Date:Invalid Date
Rooms
Living room
Basement
Dimension: 5.79 m x 3.35 m
Office
Basement
Dimension: 3.35 m x 3.35 m
Other
Basement
Dimension: 3.35 m x 3.35 m
Kitchen
Main level
Dimension: 5.18 m x 3.66 m
Living room
Main level
Dimension: 3.35 m x 5.49 m
Bedroom
Main level
Dimension: 3.81 m x 3.35 m
Bedroom 2
Main level
Dimension: 3.66 m x 3.35 m
Features
Carpet Free
Area Amenities With Map
Comparables
This listing doesn't have any similar comparables!
The listing data above is provided under copyright by the Canadian Real Estate Association. The listing data is deemed reliable but is not guaranteed accurate by the Canadian Real Estate Association or Guglu.