
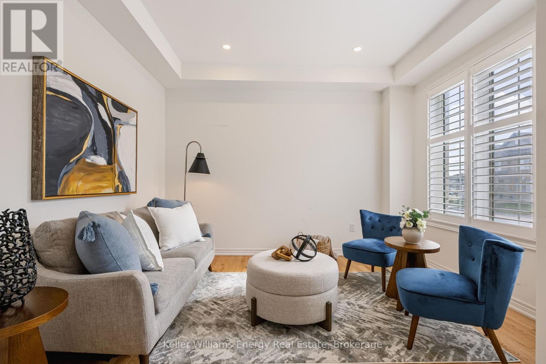
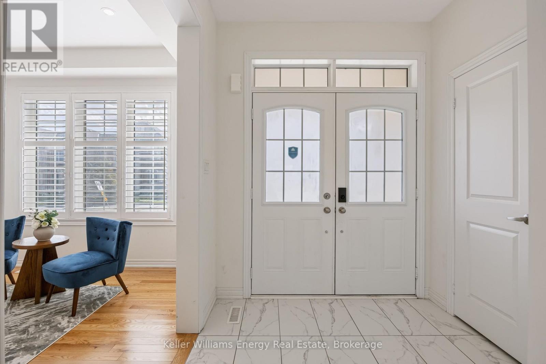
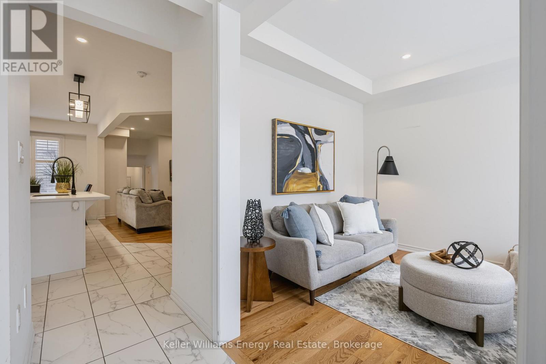
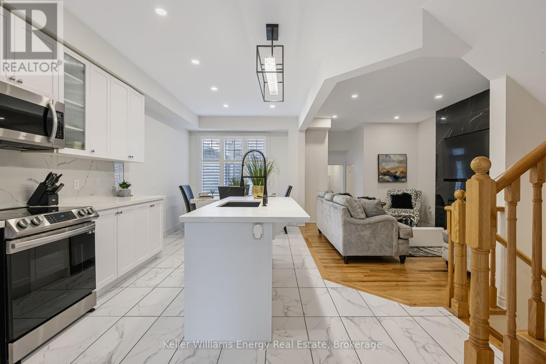
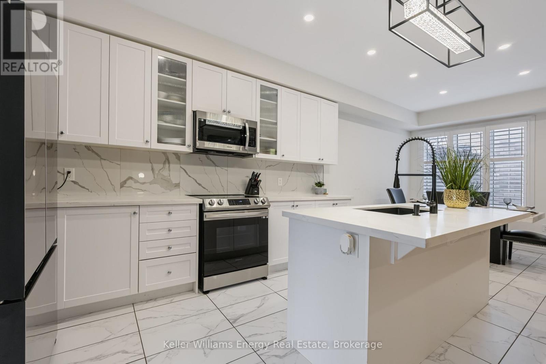
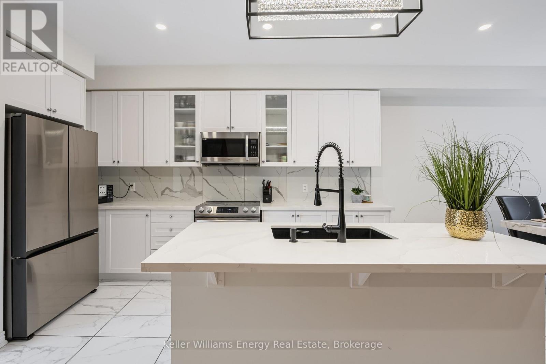
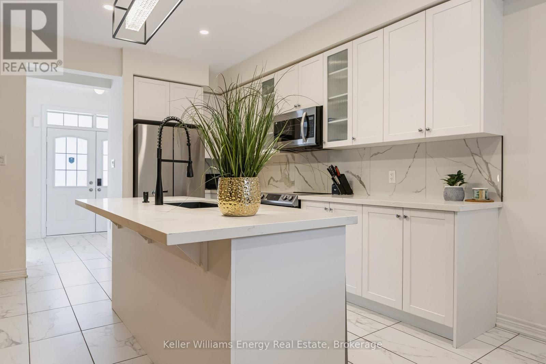
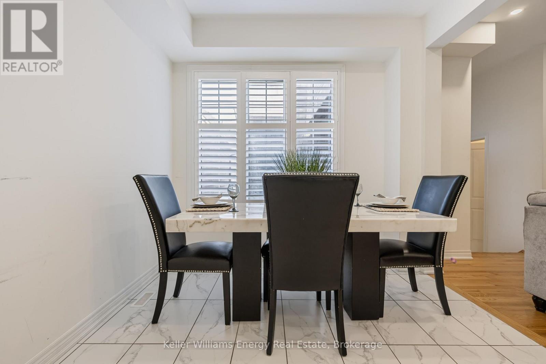
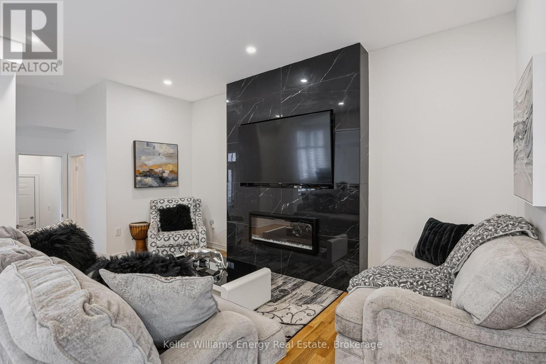
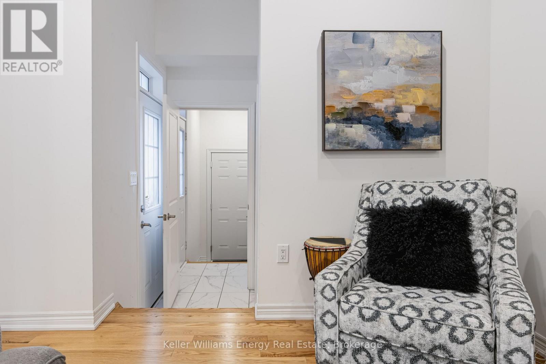
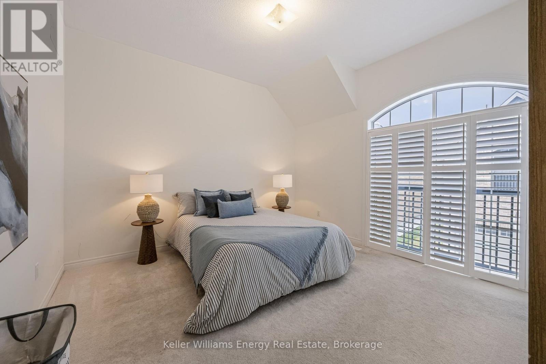
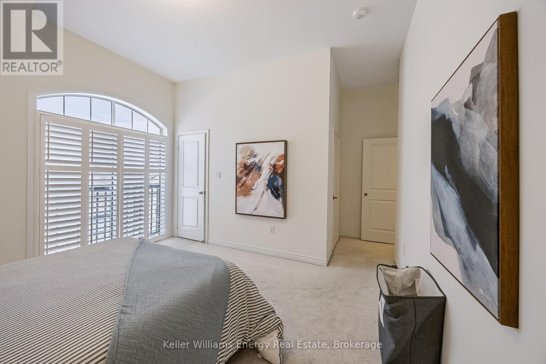
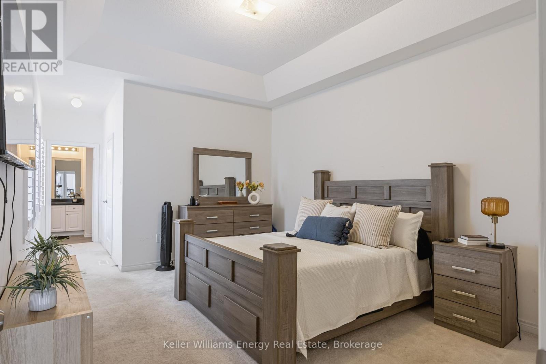
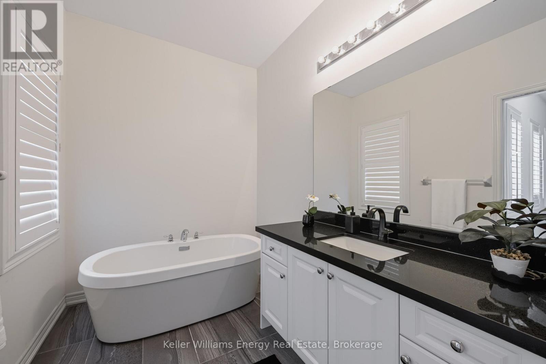
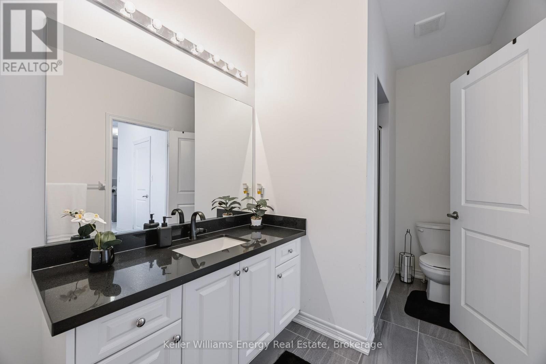
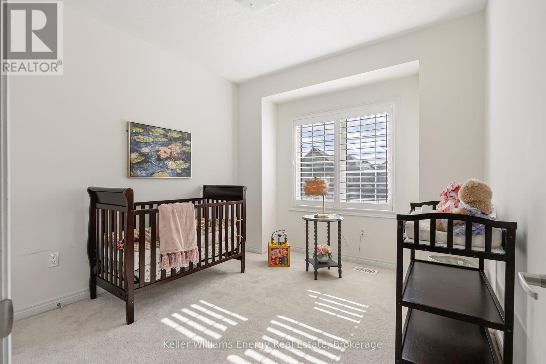
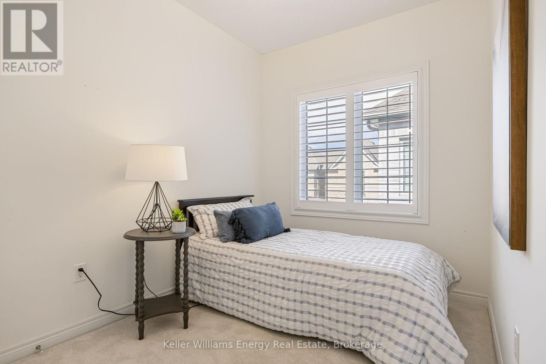
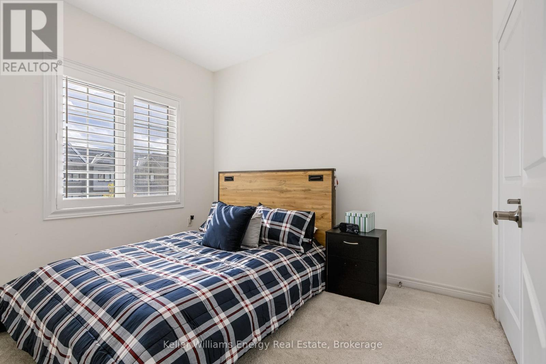
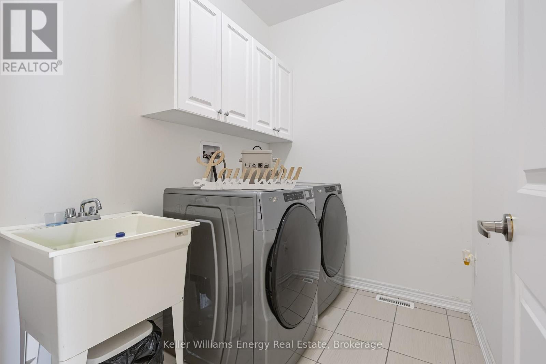
Modivated Seller. Quick closing available. Welcome to 165 Coronation Road in Whitby! This impressive 3-year-old freehold townhome offers 4+1 bedrooms and 4 bathrooms, with over 2000 sq ft of living space, ideal for growing families, or multigenerational living.The bright, open-concept main floor features an eat-in kitchen with white cabinets, quartz countertops, a large island and stainless steel appliances, flowing into the family room with an electric fireplace. A separate living room offers flexibility as a home office, playroom or additional entertaining space.Upstairs, you'll find four spacious bedrooms, convenient second-floor laundry, and a oversized primary retreat with a walk-in closet and ensuite featuring a soaker tub and separate shower. The fifth bedroom is privately located in a separate loft above the double-car garage, complete with its own ensuite and separate entrance-perfect for older children, extended family or guests. The garage also provides direct access to the home.The unfinished basement is ready for your personal touch, offering endless possibilities to create additional living space.Enjoy a fantastic location within walking distance of schools, parks and the Whitby Soccer Club. Close to Heber Down Conservation Area, Thermea Spa Village, shopping, the GO Train and Highways 412, 407 and 401.A fantastic opportunity to enjoy freehold ownership, versatile living space and a wonderful Whitby location, with plenty of room to grow and create lasting family memories! (id:44040)
Building
Size:2000 - 2500 sqft
Parking Spaces:
3
Bedrooms:
5 | (4 Above Ground) | (1 Below Ground)
Bathrooms:
4 | (1 Half)
Basement:Full (Unfinished)
Flooring:Hardwood, Carpeted, Ceramic
Roof:-
Heating:
Natural gas(Forced air)
Fireplace:
1
Cooling:Central air conditioning
Utility Water:Municipal water
Foundation:Concrete
Architecture:-
Construction Date:Invalid Date
Rooms
Primary Bedroom
Second level
Dimension: 3.65 m x 4.59 m
Bedroom 2
Second level
Dimension: 3.18 m x 3.45 m
Bedroom 3
Second level
Dimension: 2.39 m x 3.83 m
Bedroom 4
Second level
Dimension: 2.87 m x 3.37 m
Laundry room
Second level
Dimension: 2.48 m x 1.83 m
Bedroom 5
Second level
Dimension: 5.46 m x 4.37 m
Living room
Main level
Dimension: 3.23 m x 3.68 m
Kitchen
Main level
Dimension: 3.9 m x 4.9 m
Family room
Main level
Dimension: 3.4 m x 5 m
Dining room
Main level
Dimension: 2.88 m x 2.43 m
Area Amenities With Map
Comparables
This listing doesn't have any similar comparables!
The listing data above is provided under copyright by the Canadian Real Estate Association. The listing data is deemed reliable but is not guaranteed accurate by the Canadian Real Estate Association or Guglu.