
3250 Vivian Road, Whitchurch-stouffville, Ontario
1 / 26
Images

Images

Video

Video

Book Tour

Book Tour

Apply

Apply

3250 Vivian Road, Whitchurch-stouffville, Ontario

For Sale 12 minutes
CA$1,495,000
couple_bed
4 Bedrooms
bath_room
3 Bathrooms
garage
6 Parking Spaces
kitchen
1 Kitchen
size
2500 - 3000 sqft sqrt

Property Details

Days on Guglu

12 minutes

MLS®

N14181578

Type

Single Family
Year Built

Year Built

Unavailable
Ownership

Ownership

Freehold
Lot size

Lot size

Unavailable

Description

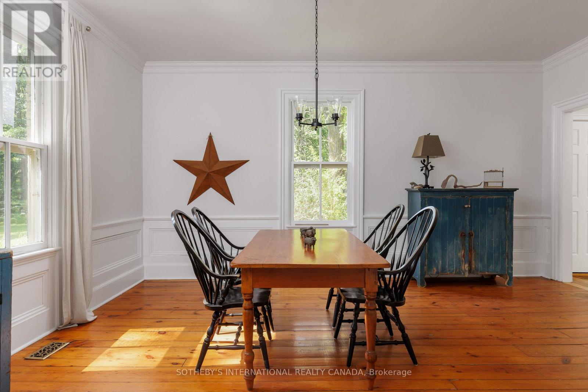
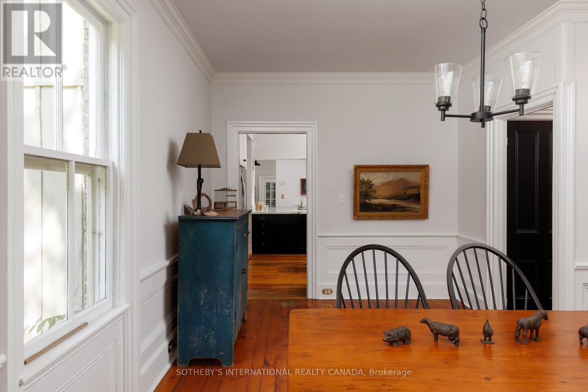
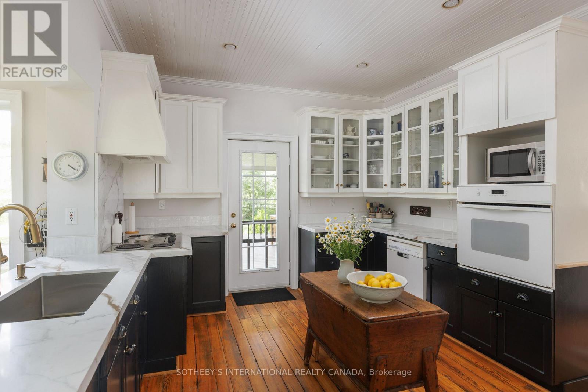
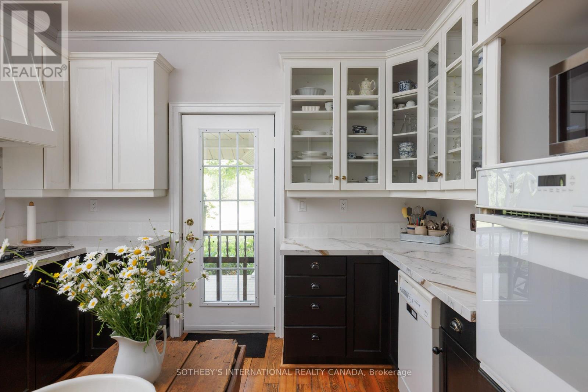
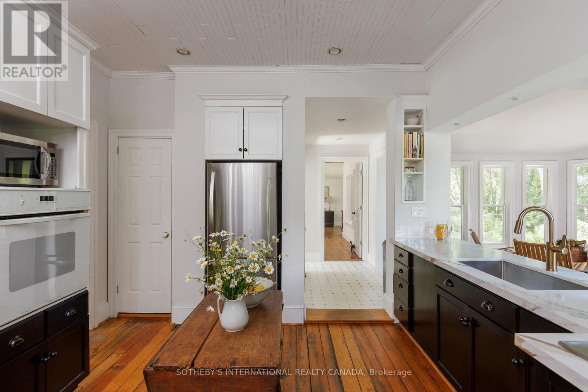
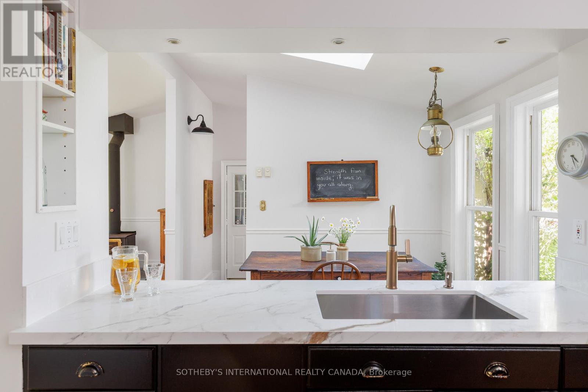
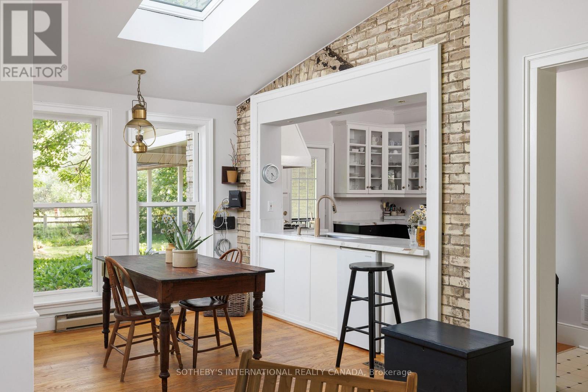
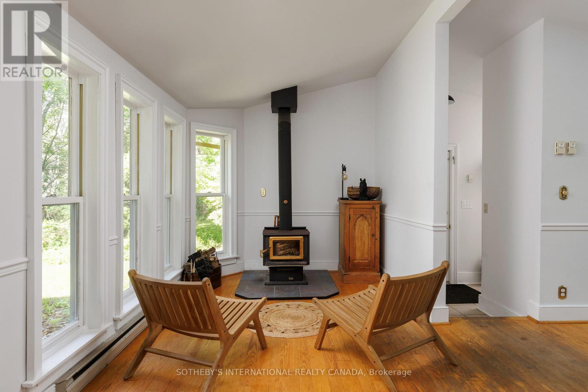
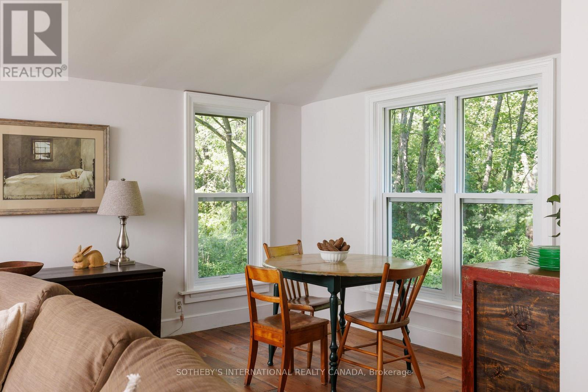
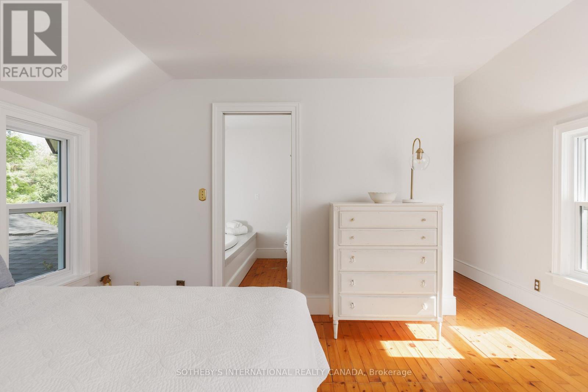
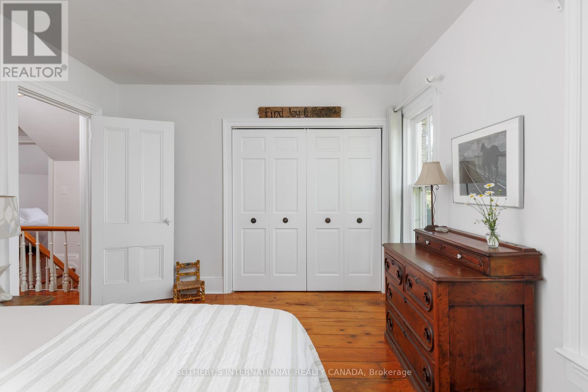
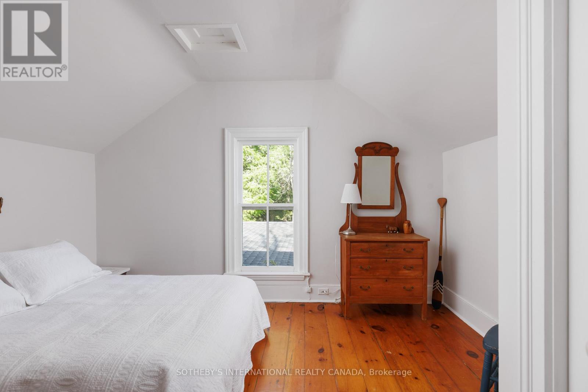
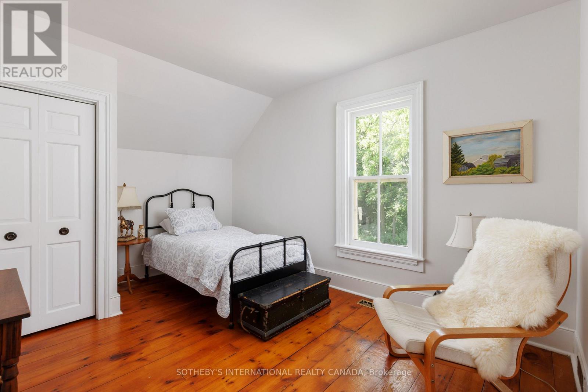
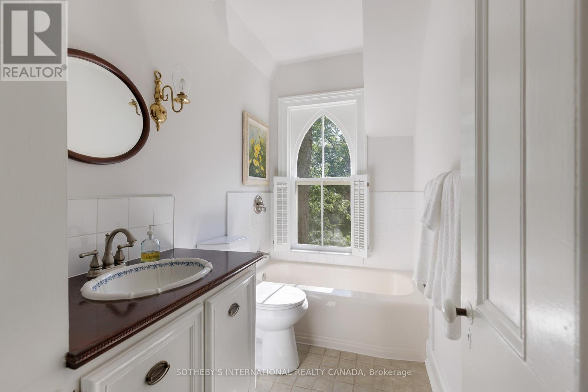
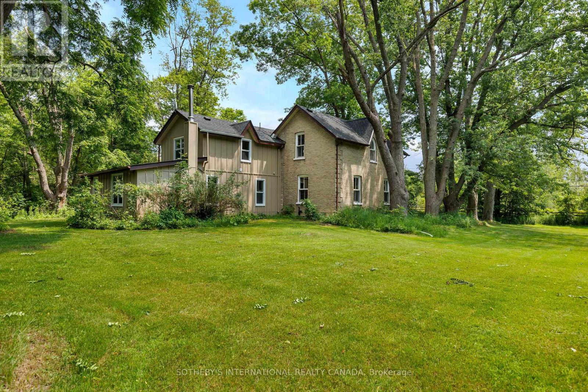
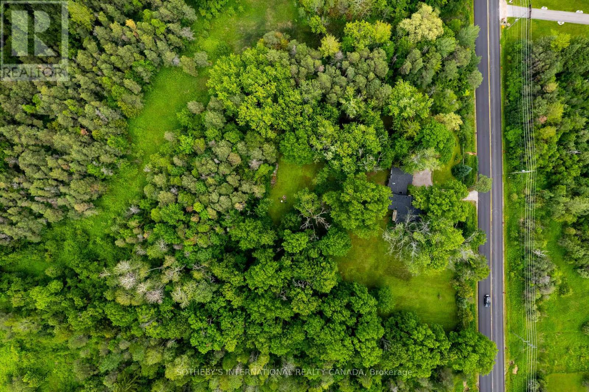
On 8.99 private acres, this circa 1878 farm house is perfect for those wanting a country home with charm and space. From an open front porch to and trails, a wildlife pond and towering maple trees, this property checks boxes. A farmhouse kitchen with a tongue and groove ceiling and glass front cabinets is the heart of the house. A breakfast room adjoins, as well as a great spot for a book in front of wood burning stove. The spacious family room is surrounded by windows and includes reclaimed hemlock flooring and a fireplace. The dining room is perfect for celebrations with long lawn views and original pine floors that add to the charm of this home. A living room, office or den is adjacent. An original staircase leads to four bedrooms with great storage, two bathrooms including a primary suite 3-piece ensuite. Great separate workshop/shed or small barn space. This property is for family gatherings, enjoying every season and making memories. (id:44040)

Building

Size:2500 - 3000 sqft
Parking Spaces:

6

Bedrooms:

4 | (4 Above Ground)

Bathrooms:

3

Basement:N/A (Unfinished)
Flooring:Wood
Roof:-
Heating:

Natural gas (Forced air)

Fireplace:

1 (Woodstove)

Cooling:None
Utility Water:Dug Well
Foundation:Block, Stone
Architecture:-
Construction Date:Invalid Date

Rooms

Bedroom 4

Second level

Dimension: 4.22 m x 3.43 m

Primary Bedroom

Second level

Dimension: 4.57 m x 3.51 m

Bedroom 2

Second level

Dimension: 4.04 m x 3.53 m

Bedroom 3

Second level

Dimension: 4.11 m x 3.1 m

Other

Lower level

Dimension: 7.92 m x 4.9 m

Other

Lower level

Dimension: 5.79 m x 4.27 m

Other

Lower level

Dimension: 4.22 m x 3.12 m

Other

Lower level

Dimension: 4.55 m x 2.21 m

Living room

Main level

Dimension: 5.28 m x 4.29 m

Dining room

Main level

Dimension: 3.94 m x 3.45 m

Kitchen

Main level

Dimension: 4.06 m x 3.56 m

Eating area

Main level

Dimension: 3.25 m x 2.72 m

Den

Main level

Dimension: 4.83 m x 2.67 m

Dining room

Main level

Dimension: 3.48 m x 1.85 m

Family room

Main level

Dimension: 5.92 m x 4.55 m

Features

Wooded area
Carpet Free
Sump Pump

Area Amenities With Map

Comparables

This listing doesn't have any similar comparables!

The listing data above is provided under copyright by the Canadian Real Estate Association. The listing data is deemed reliable but is not guaranteed accurate by the Canadian Real Estate Association or Guglu.