
2-1519 Dogwood Street, Whitehorse, Yukon
1 / 31
Images

Images

Video

Video

Book Tour

Book Tour

Apply

Apply

2-1519 Dogwood Street, Whitehorse, Yukon

For Sale 14 minutes
CA$499,900
couple_bed
3 Bedrooms
bath_room
2 Bathrooms
garage
Unavailable
kitchen
1 Kitchen
size
1507 sqft sqrt

Property Details

Days on Guglu

14 minutes

MLS®

17798

Type

Single Family
Year Built

Year Built

Jan-2015
Ownership

Ownership

Condominium/Strata
Lot size

Lot size

Unavailable

Description

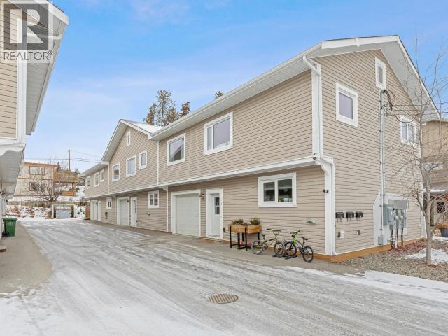
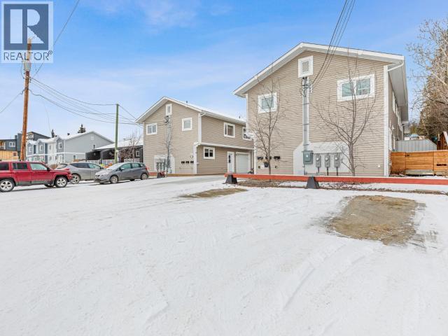
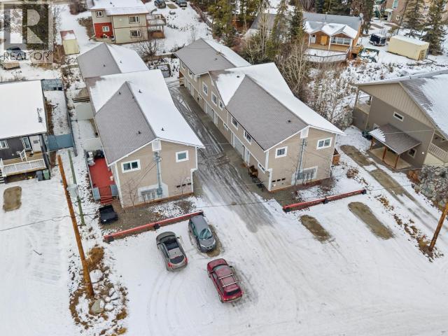
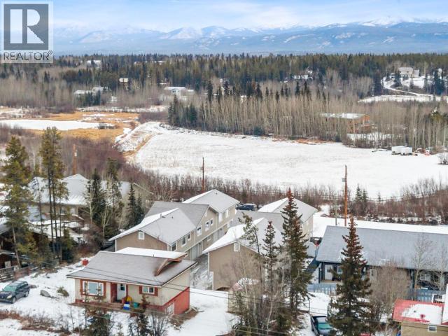
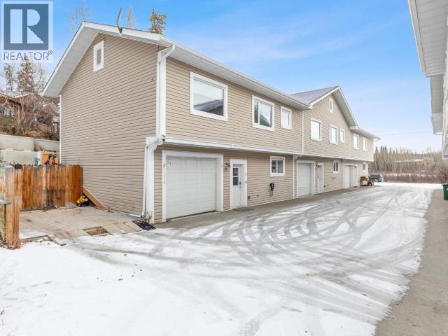
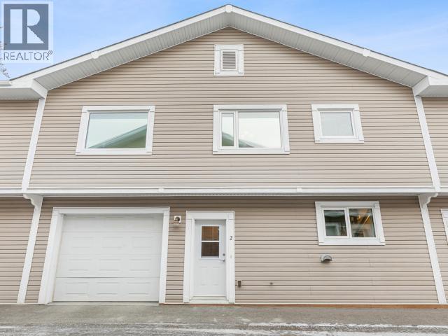
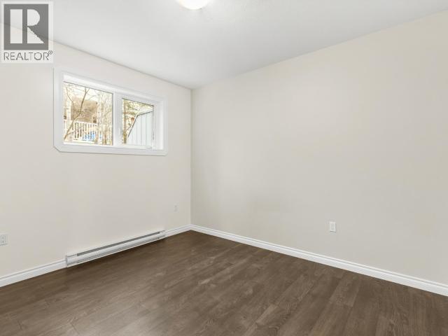
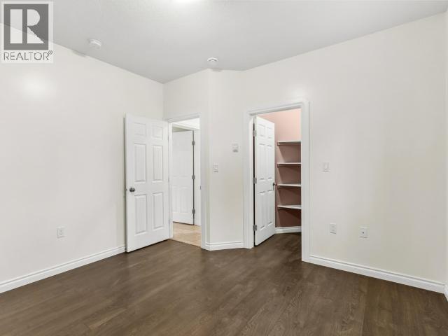
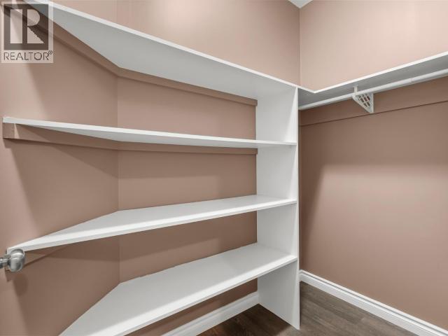
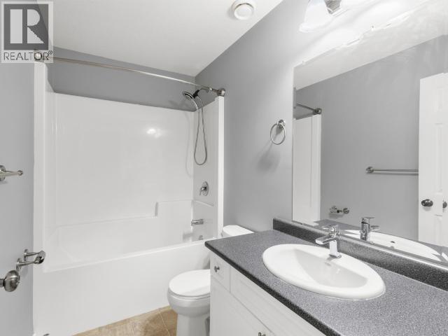
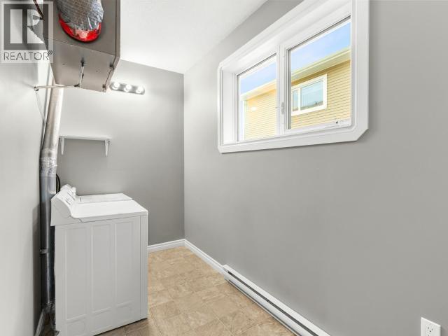
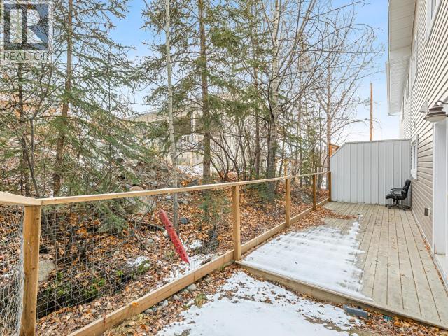
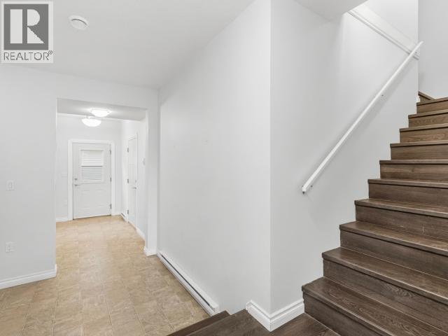
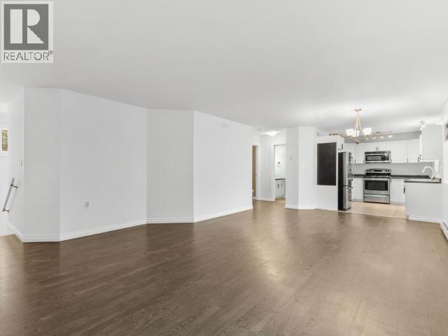
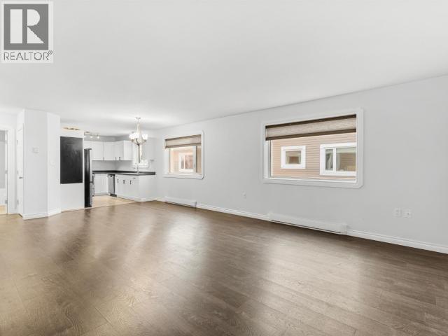
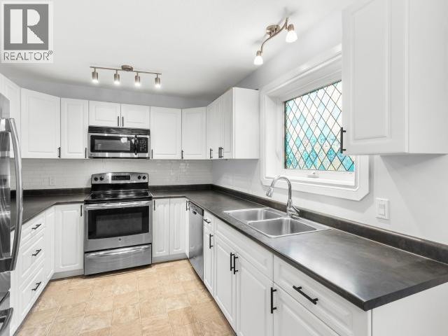
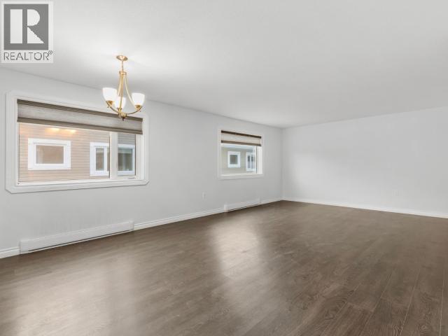
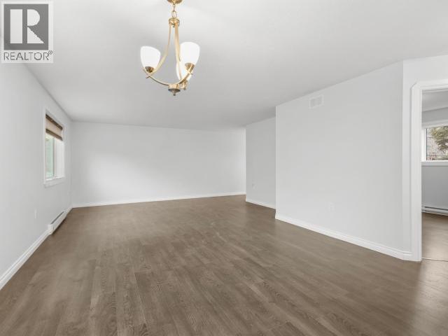
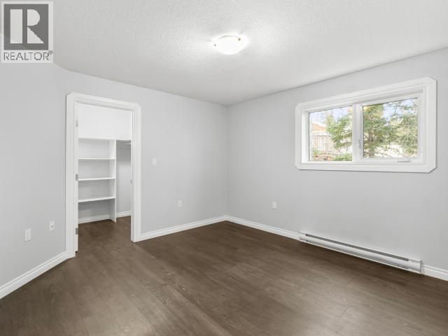
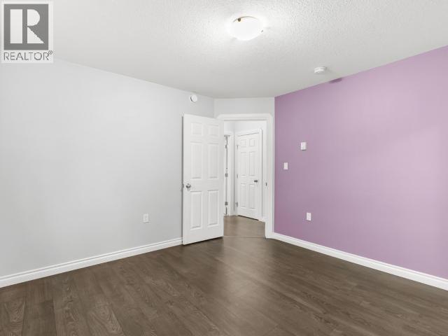
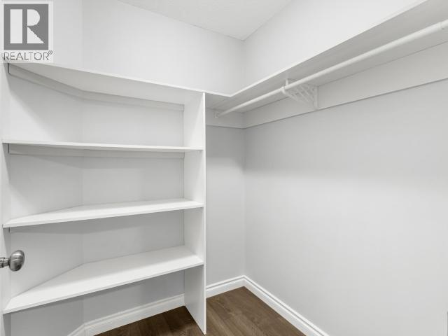
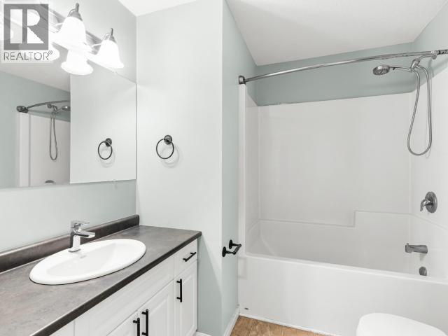
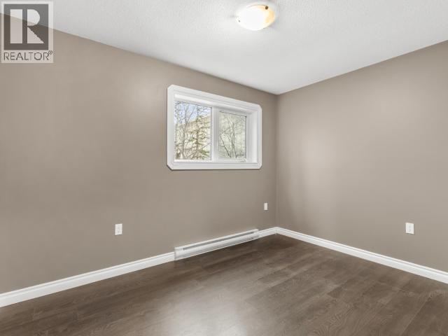
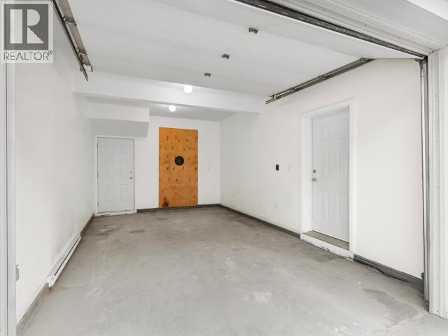
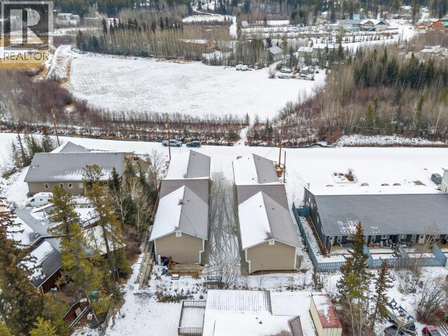
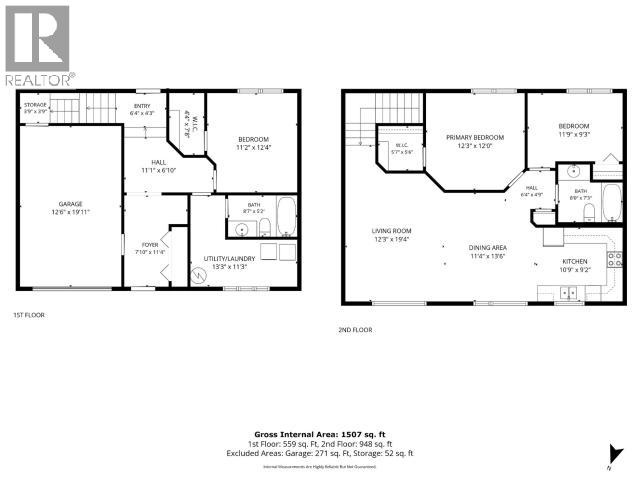
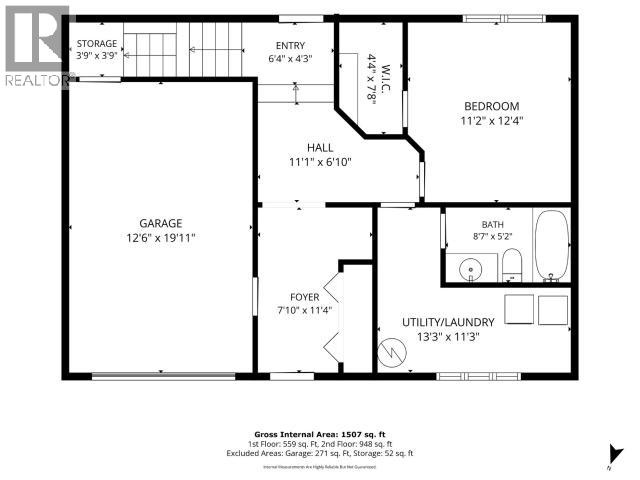
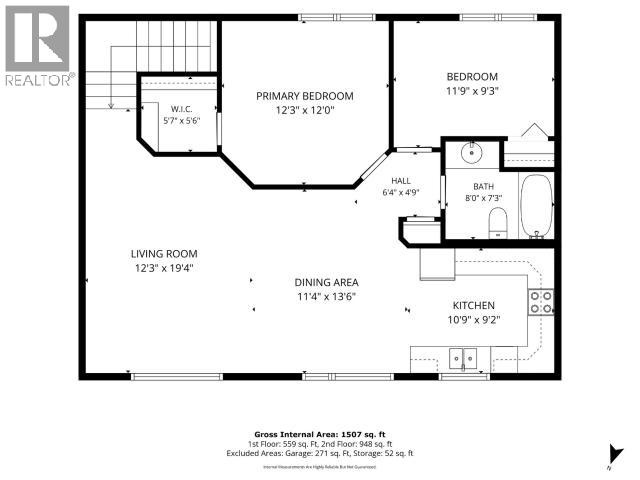
A 3-bedroom townhouse with an attached garage under $500,000? Welcome to 2-1519 Dogwood Street! This is a 2015 built home in Porter Creek offering 1,507 sq ft of thoughtfully designed living. The upper level is the heart of the home: a big, open-concept living, dining and kitchen space filled with natural light. The kitchen features crisp white cabinetry and stainless steel appliances. This level is also home to the primary bedroom with a walk-in closet, a second bedroom and a full bathroom. The main level adds flexibility with a third bedroom and its own walk-in closet, a second full bathroom and a spacious laundry/utility room. The single attached garage offers direct entry plus convenient crawlspace access for extra storage. Step outside to a private side deck backing onto mature trees. (id:44040)

Building

Size:1507 sqft
Parking Spaces:

Bedrooms:

3

Bathrooms:

2

Basement:-
Flooring:-
Roof:-
Heating:

Fireplace:-
Cooling:-
Utility Water:-
Foundation:-
Architecture:-
Construction Date:2015-01-01

Rooms

Living room

Above

Dimension: 12 ft ,3 in x 19 ft ,4 in

Dining room

Above

Dimension: 11 ft ,4 in x 13 ft ,6 in

Kitchen

Above

Dimension: 10 ft ,9 in x 9 ft ,2 in

Primary Bedroom

Above

Dimension: 12 ft ,3 in x 12 ft

4pc Bathroom

Above

Dimension: Measurements not available

Bedroom

Above

Dimension: 11 ft ,9 in x 9 ft ,3 in

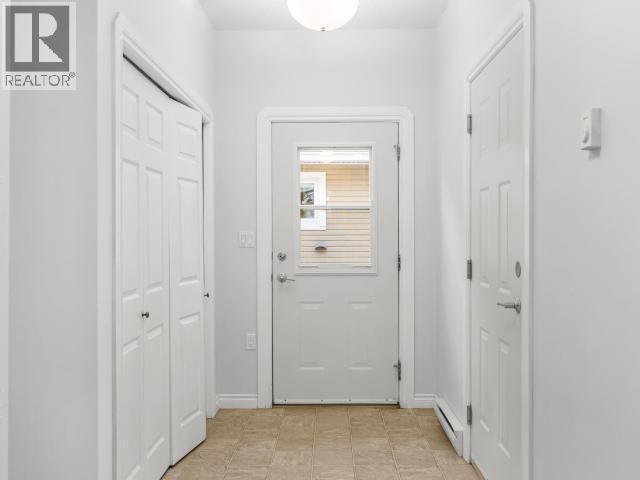
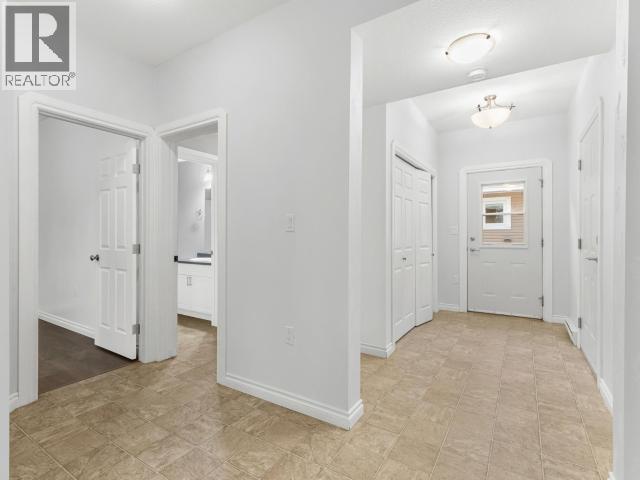
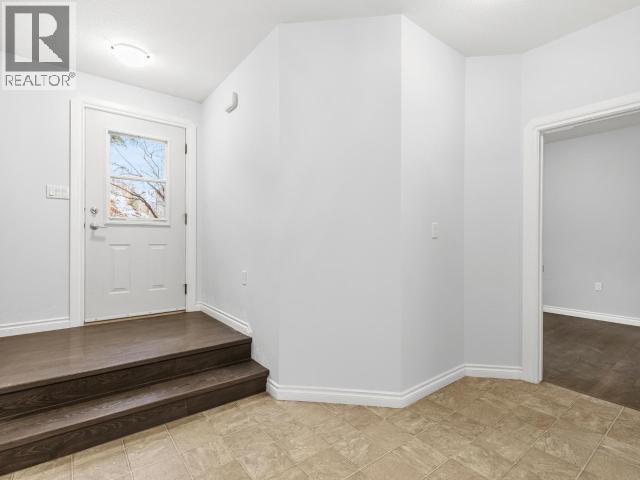
Foyer

Main level

Dimension: 6 ft ,4 in x 4 ft ,3 in

4pc Bathroom

Main level

Dimension: Measurements not available

Laundry room

Main level

Dimension: 13 ft ,3 in x 11 ft ,3 in

Bedroom

Main level

Dimension: 11 ft ,2 in x 12 ft ,4 in

Area Amenities With Map

Comparables

This listing doesn't have any similar comparables!

The listing data above is provided under copyright by the Canadian Real Estate Association. The listing data is deemed reliable but is not guaranteed accurate by the Canadian Real Estate Association or Guglu.