
9-1702 Centennial Street, Whitehorse, Yukon
1 / 15
Images

Images

Video

Video

Book Tour

Book Tour

Apply

Apply

9-1702 Centennial Street, Whitehorse, Yukon

For Sale 12 minutes
CA$439,900
couple_bed
1 Bedrooms
bath_room
1 Bathrooms
garage
Unavailable
kitchen
1 Kitchen
size
680 sqft sqrt

Property Details

Days on Guglu

12 minutes

MLS®

17516

Type

Single Family
Year Built

Year Built

Jan-2026
Ownership

Ownership

Condominium/Strata
Lot size

Lot size

Unavailable

Description

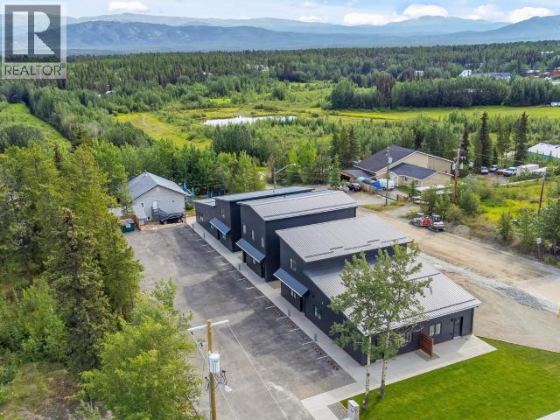
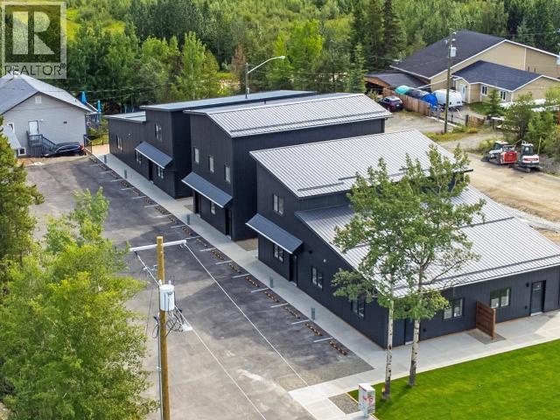
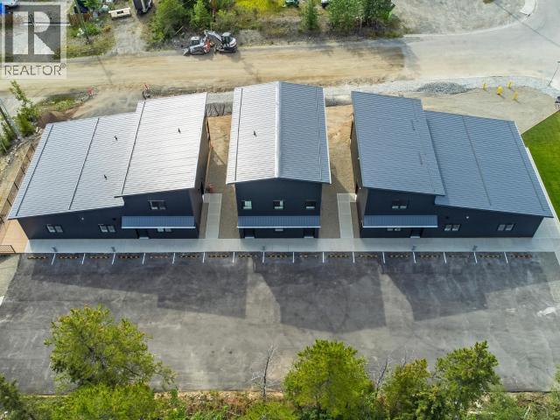
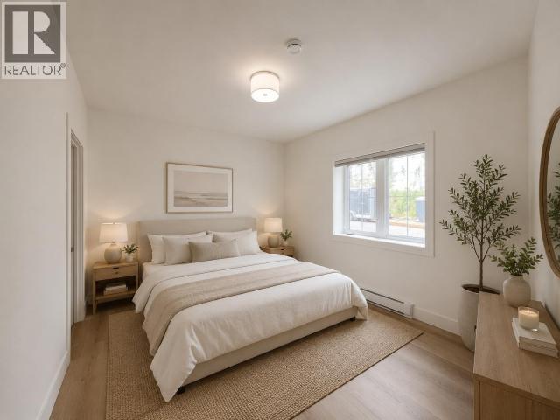
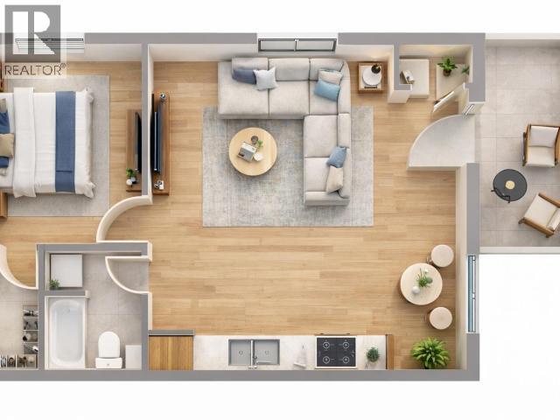
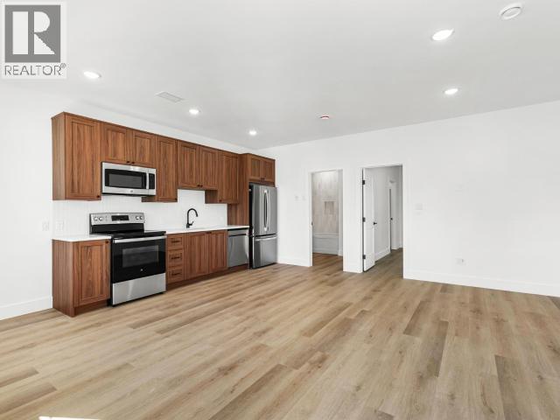
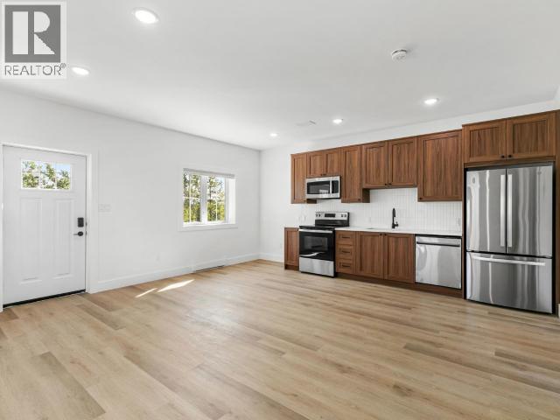
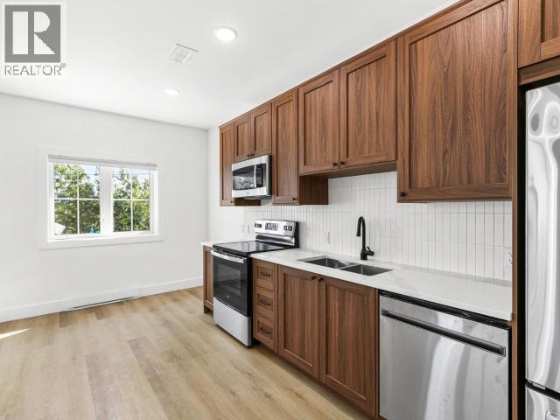
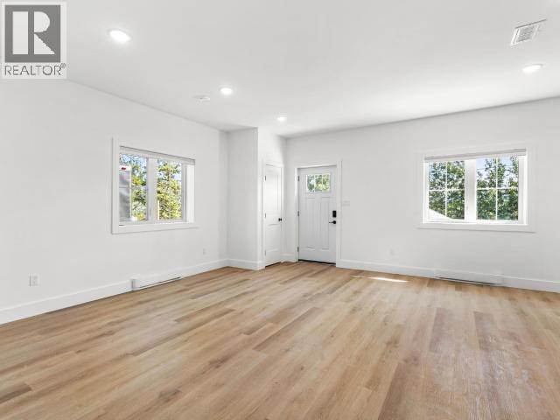
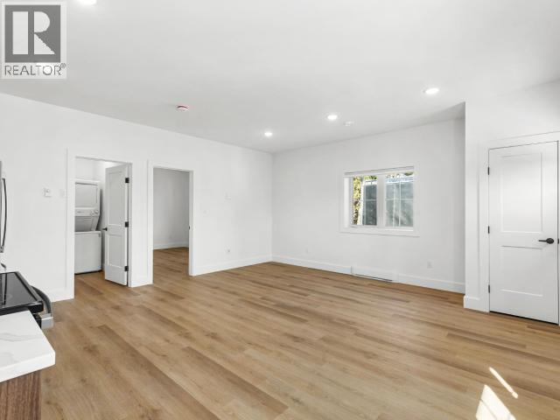
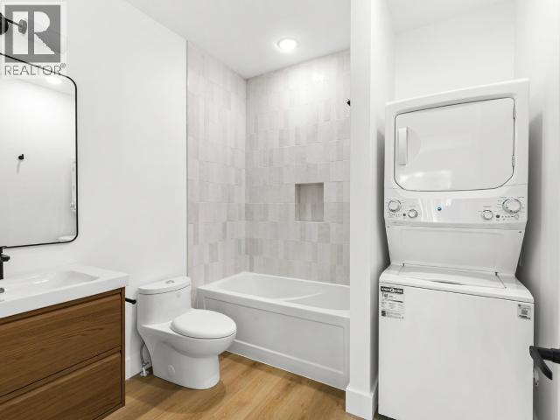
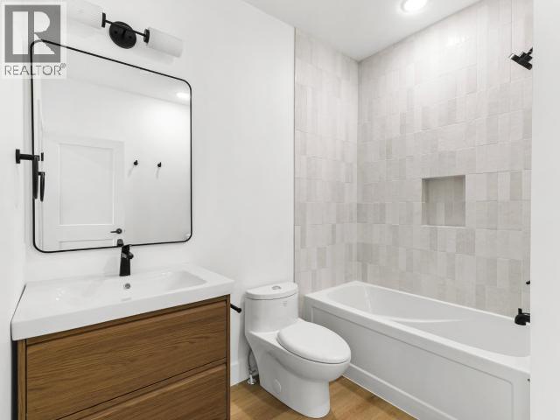
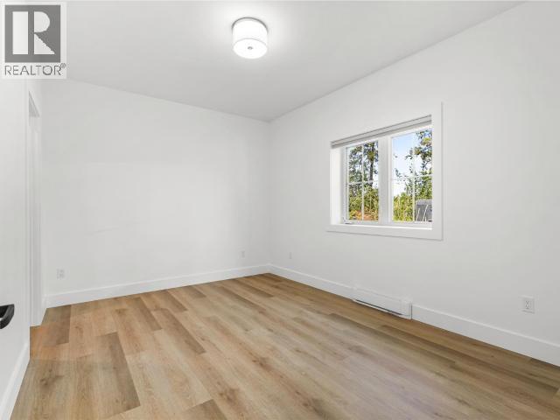
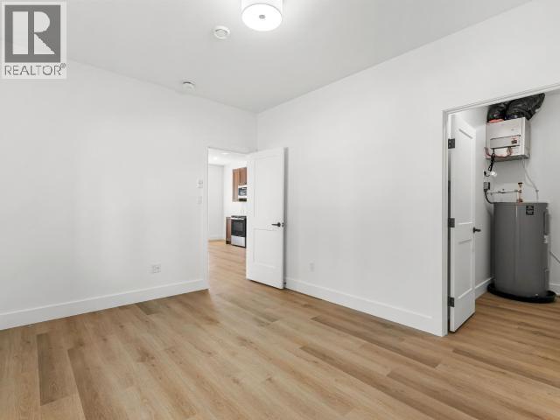
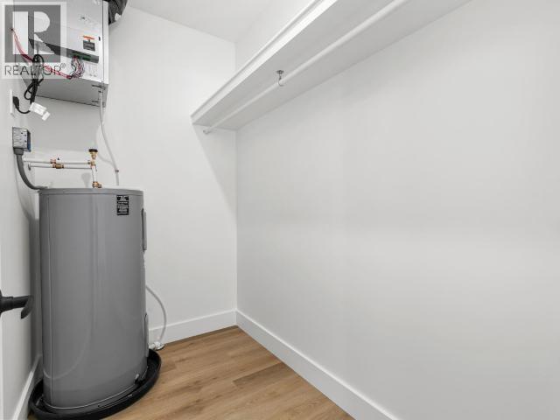
Discover stylish, low-maintenance living in the desirable Longview Condos! This beautifully designed 680 sq ft, 1-bedroom suite offers an open-concept layout that makes the most of every square foot. Bright and welcoming, the home features 9' ceilings, oversized triple-pane windows, and quality finishes throughout. The modern kitchen is complete with walnut shaker cabinetry, quartz countertops, and a timeless tile backsplash, while luxury vinyl plank flooring flows seamlessly throughout the home. Relax in the spacious bathroom featuring a soaker tub with tiled surround, or unwind on your private balcony with maintenance free composite decking. Additional highlights include a heated private storage unit, off-street parking with electrical plug-in, and a fantastic location close to shopping, restaurants, transit, and everyday amenities. A perfect opportunity for first-time buyers, downsizers, or investors seeking quality and convenience in an established neighbourhood. (id:44040)

Building

Size:680 sqft
Parking Spaces:

Bedrooms:

1

Bathrooms:

1

Basement:-
Flooring:-
Roof:-
Heating:

Fireplace:-
Cooling:-
Utility Water:-
Foundation:-
Architecture:-
Construction Date:2026-01-01

Rooms

Living room

Main level

Dimension: 14 ft x 10 ft ,6 in

Kitchen

Main level

Dimension: 17 ft ,5 in x 7 ft ,3 in

Primary Bedroom

Main level

Dimension: 13 ft ,8 in x 10 ft ,3 in

4pc Bathroom

Main level

Dimension: Measurements not available

Area Amenities With Map

Comparables

This listing doesn't have any similar comparables!

The listing data above is provided under copyright by the Canadian Real Estate Association. The listing data is deemed reliable but is not guaranteed accurate by the Canadian Real Estate Association or Guglu.