
1058 Nova Drive, Windsor, Ontario
1 / 33
Images

Images

Video

Video

Book Tour

Book Tour

Apply

Apply

1058 Nova Drive, Windsor, Ontario

For Sale 5 hours
CA$769,000
couple_bed
6 Bedrooms
bath_room
3 Bathrooms
garage
Unavailable
kitchen
Unavailable
size
51.87 X / 0.184 AC|0-0.25 acre sqrt

Property Details

Days on Guglu

5 hours

MLS®

26023689

Type

Single Family
Year Built

Year Built

Jan-2003
Ownership

Ownership

Freehold
Lot size

Lot size

Unavailable

Description

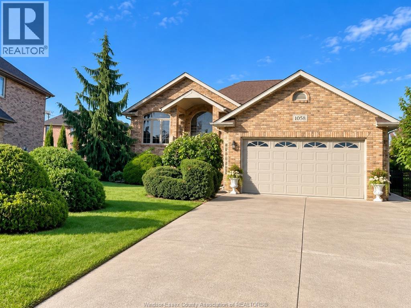
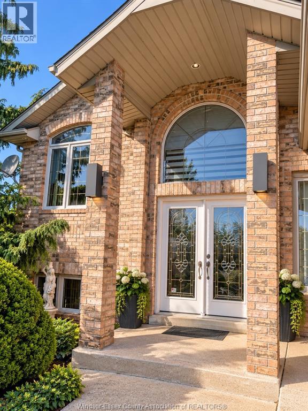
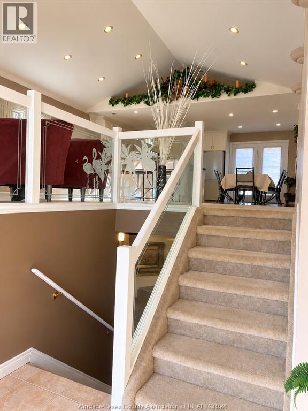
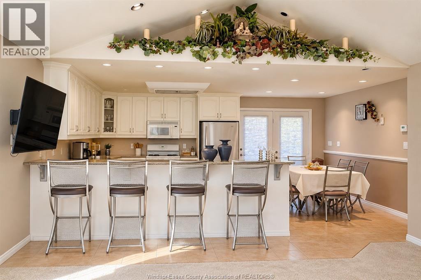
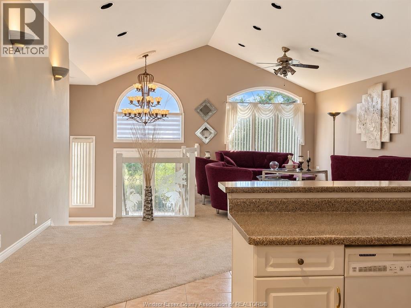
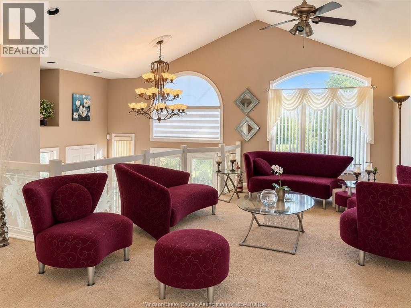
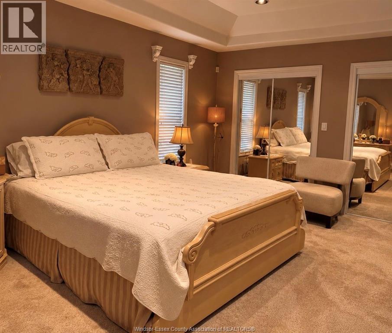
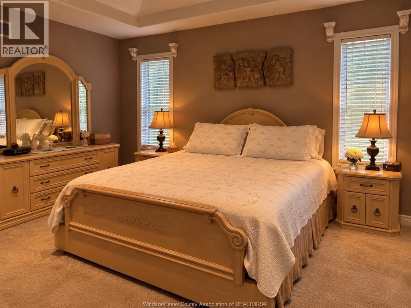
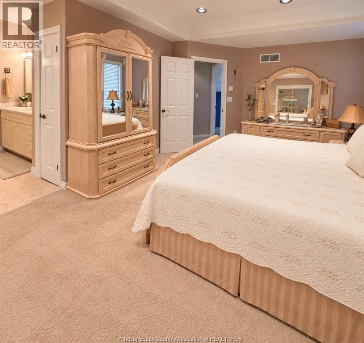
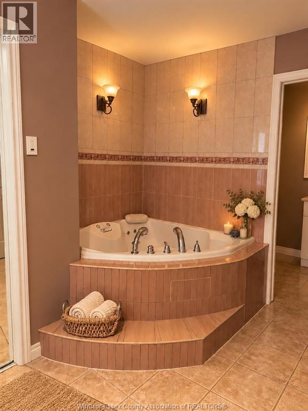
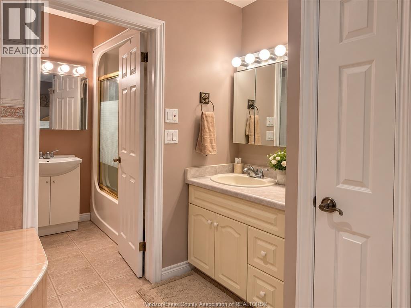
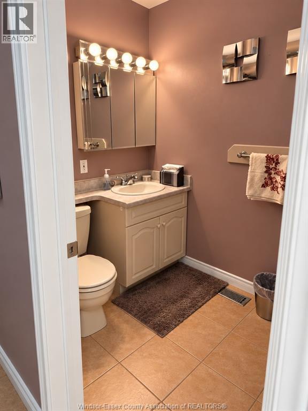
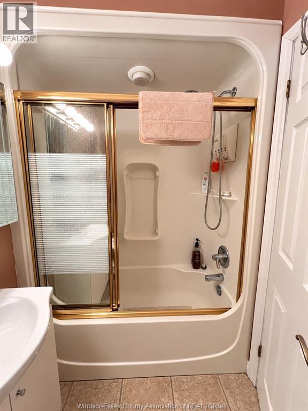
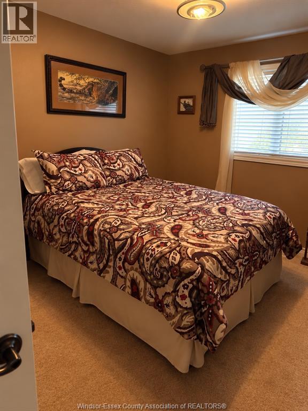
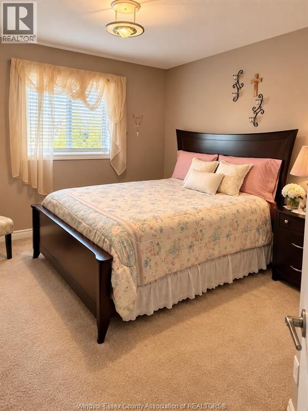
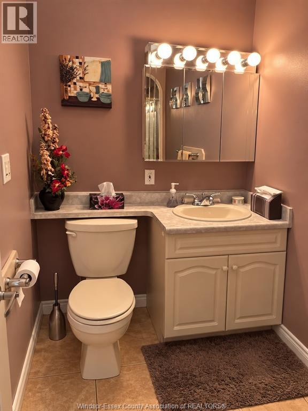
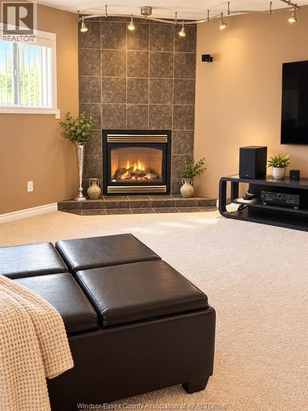
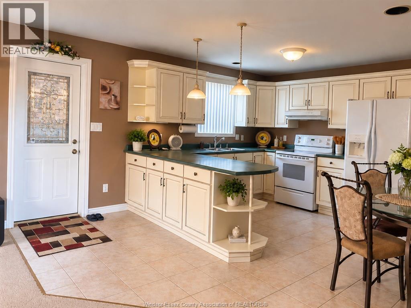
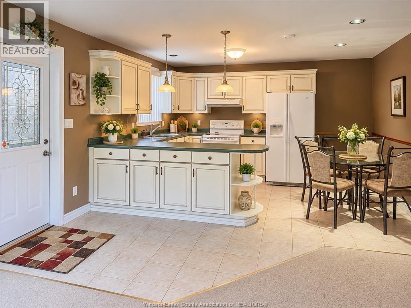
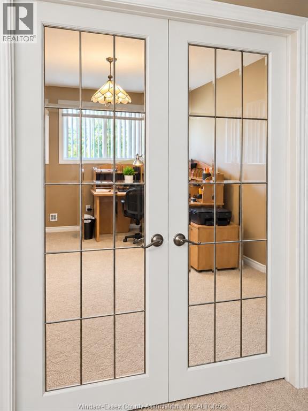
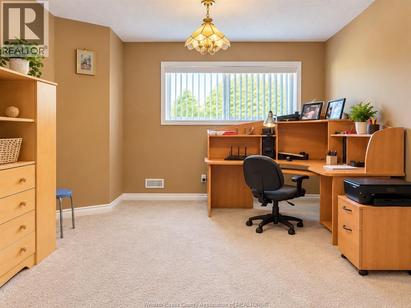
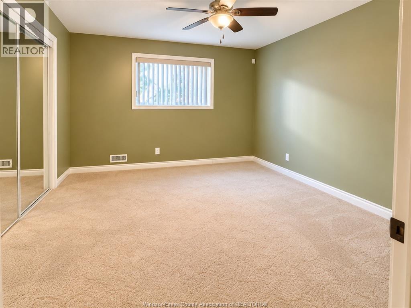
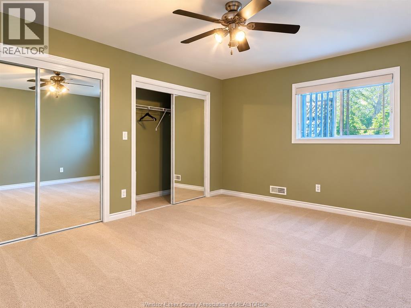
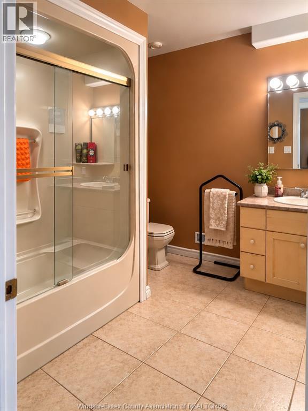
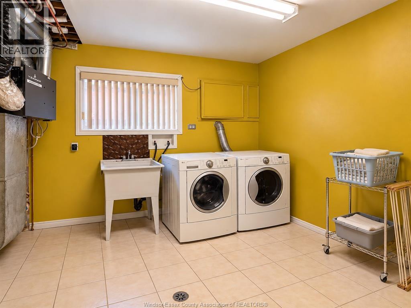
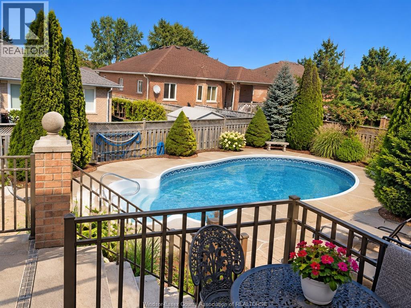
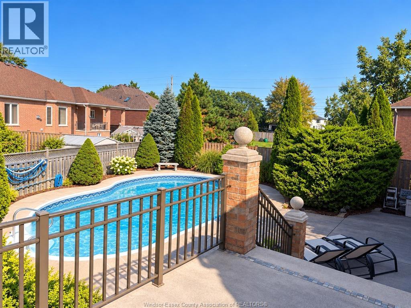
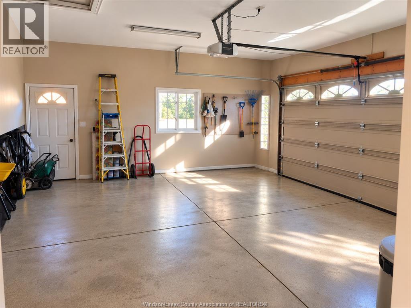
WELCOME TO 1058 NOVA, A FULLY FURNISHED CUSTOM-BLT RAISED RANCH ON A QUIET CUL-DE-SAC IN DESIRABLE SOUTH WINDSOR. FEATURING 4 BDRMS, 3 FULL BATHS, OPEN-CONCEPT LIV/DIN RM W/CATHEDRAL CEILING and BRIGHT KIT W/EATING AREA. FULLY FINISHED LWR LVL OFFERS FAM RM W/GAS FIREPLACE, 2ND KIT, OFFICE & GRADE ENTRANCE. ENJOY A LANDSCAPED, FENCED YARD W/INGROUND POOL, TRANQUIL POND & 2-TIER CEMENT PATIO. ATTACHED DBL GARAGE W/INSIDE ENTRY. MOVE-IN READY! (id:44040)

Building

Size:51.87 X / 0.184 AC|0-0.25 acre
Parking Spaces:

Bedrooms:

6 | (3 Above Ground) | (3 Below Ground)

Bathrooms:

3

Basement:-
Flooring:Carpet over Hardwood, Ceramic/Porcelain
Roof:-
Heating:

Natural gas

Fireplace:-
Cooling:Central air conditioning
Utility Water:-
Foundation:Block
Architecture:Raised ranch
Construction Date:2003-01-01

Rooms

Living room

Main level

Dimension: Measurements not available

4pc Ensuite bath

Main level

Dimension: Measurements not available

4pc Bathroom

Main level

Dimension: Measurements not available

Bedroom

Main level

Dimension: Measurements not available

Bedroom

Main level

Dimension: Measurements not available

Primary Bedroom

Main level

Dimension: Measurements not available

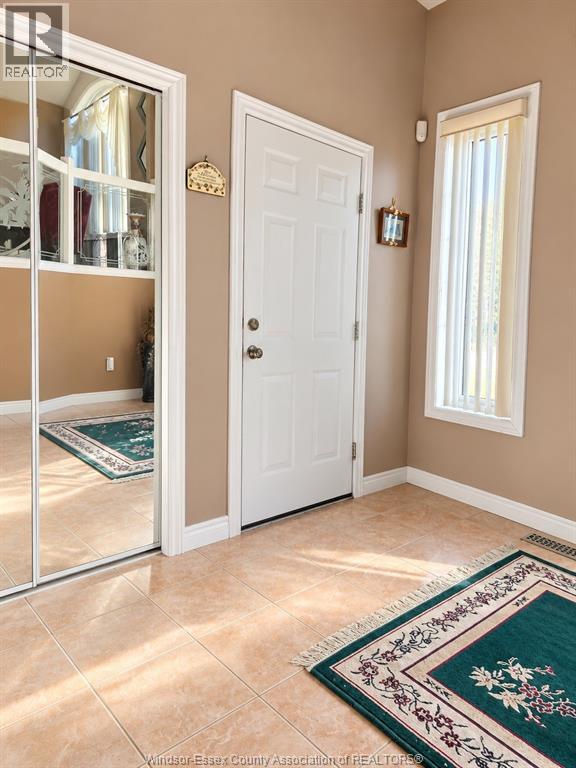
Foyer

Main level

Dimension: Measurements not available

Features

Cul-de-sac
Concrete Driveway

Area Amenities With Map

Comparables

This listing doesn't have any similar comparables!

The listing data above is provided under copyright by the Canadian Real Estate Association. The listing data is deemed reliable but is not guaranteed accurate by the Canadian Real Estate Association or Guglu.