
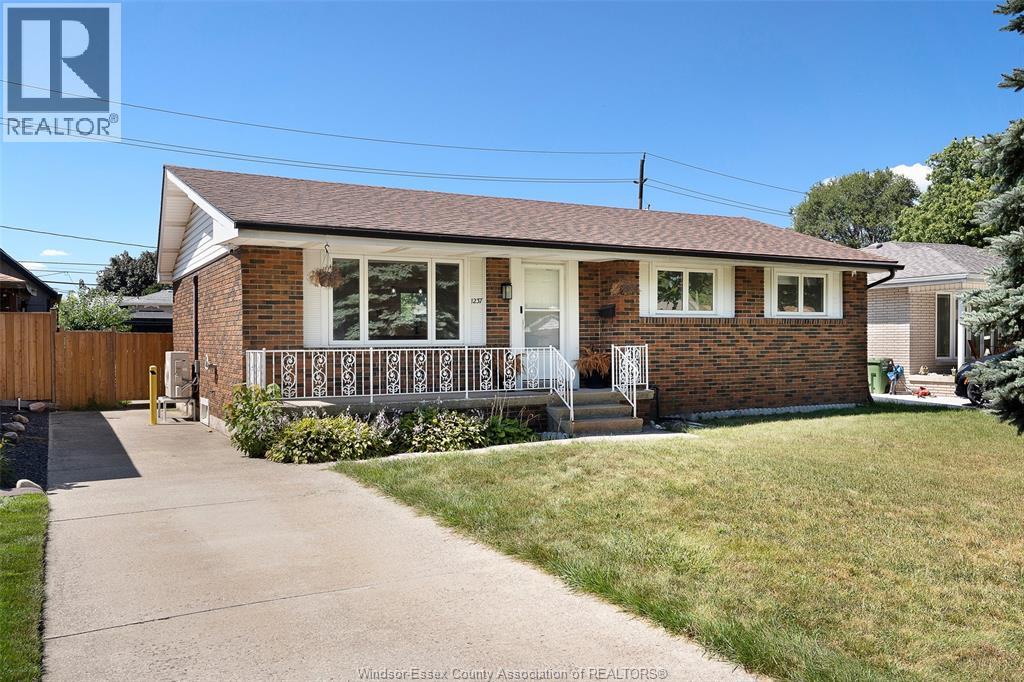
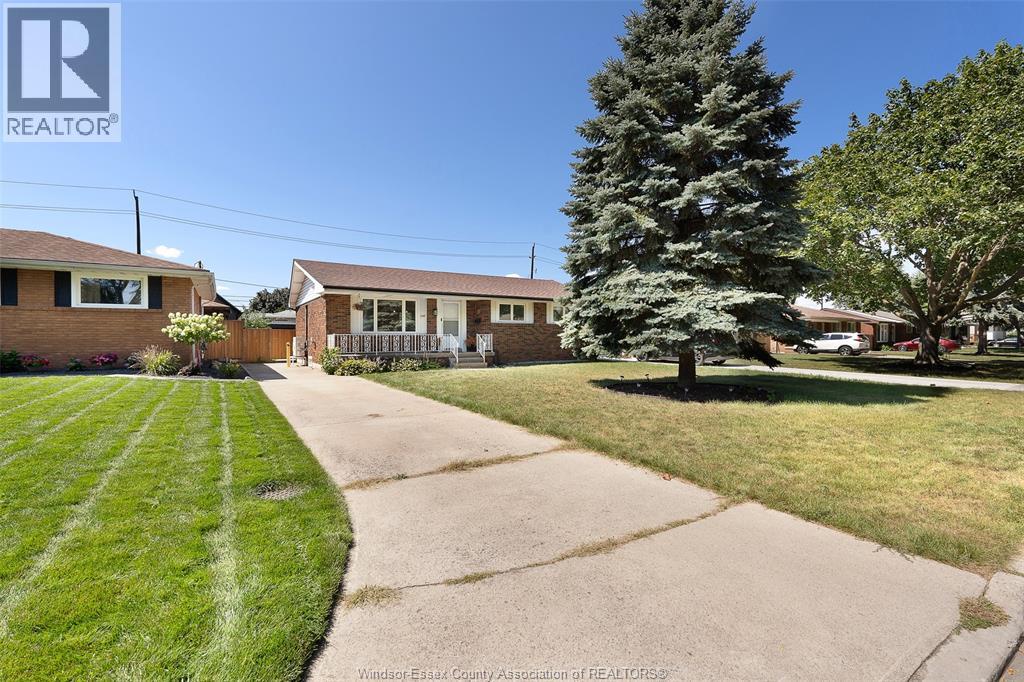
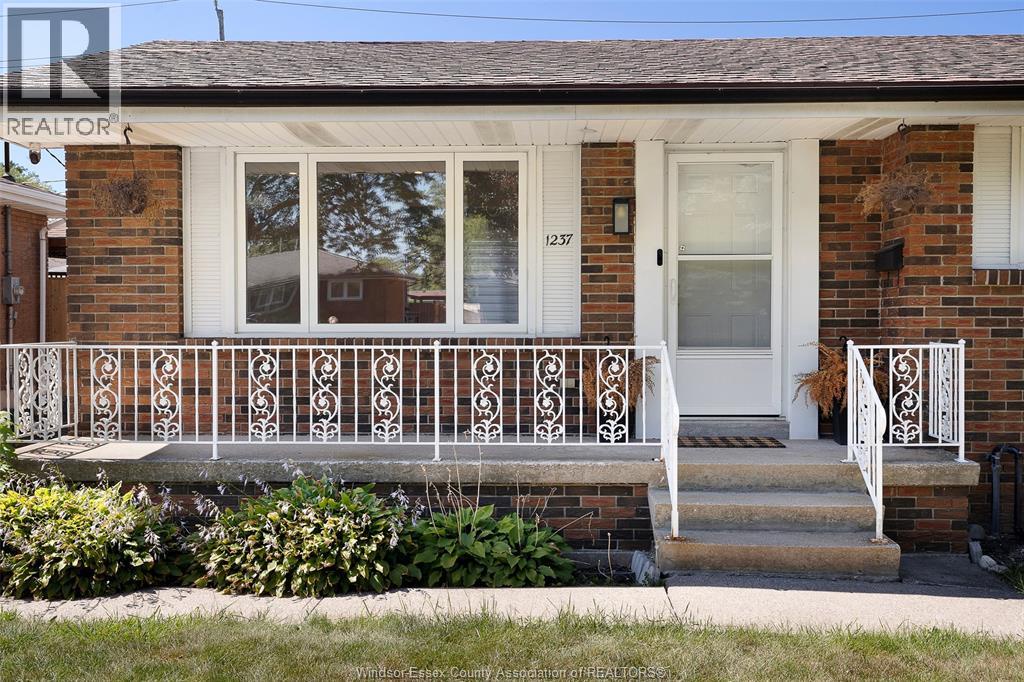
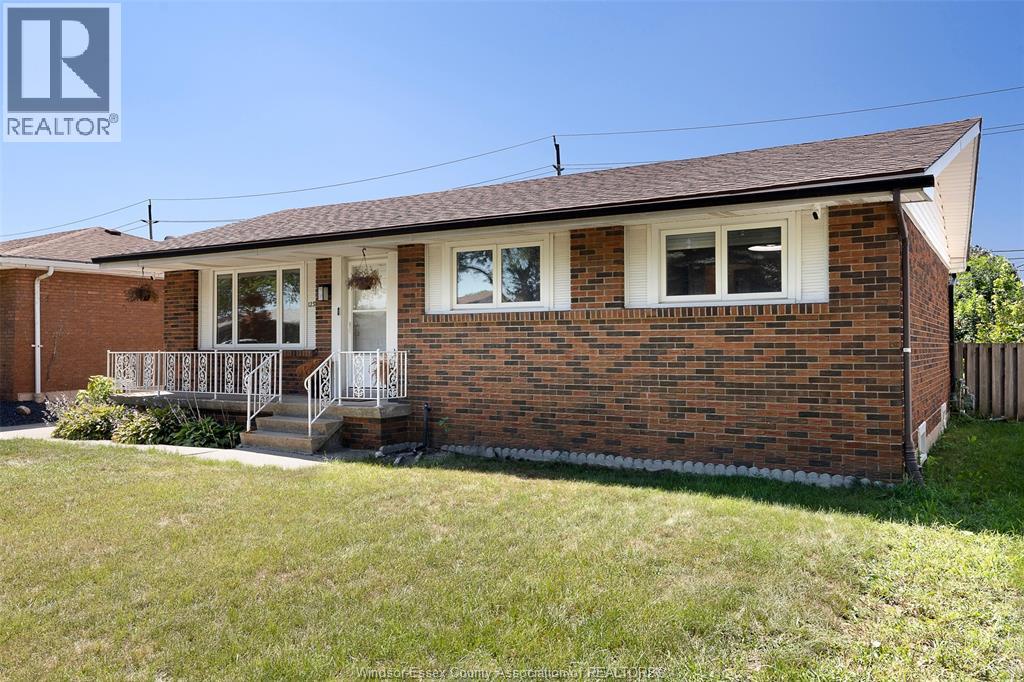
1237 Homedale, Windsor, Ontario
1 / 32
Images

Images

Video

Video

Book Tour

Book Tour

Apply

Apply

1237 Homedale, Windsor, Ontario

For Sale 8 minutes
CA$499,900
couple_bed
4 Bedrooms
bath_room
2 Bathrooms
garage
Unavailable
kitchen
1 Kitchen
size
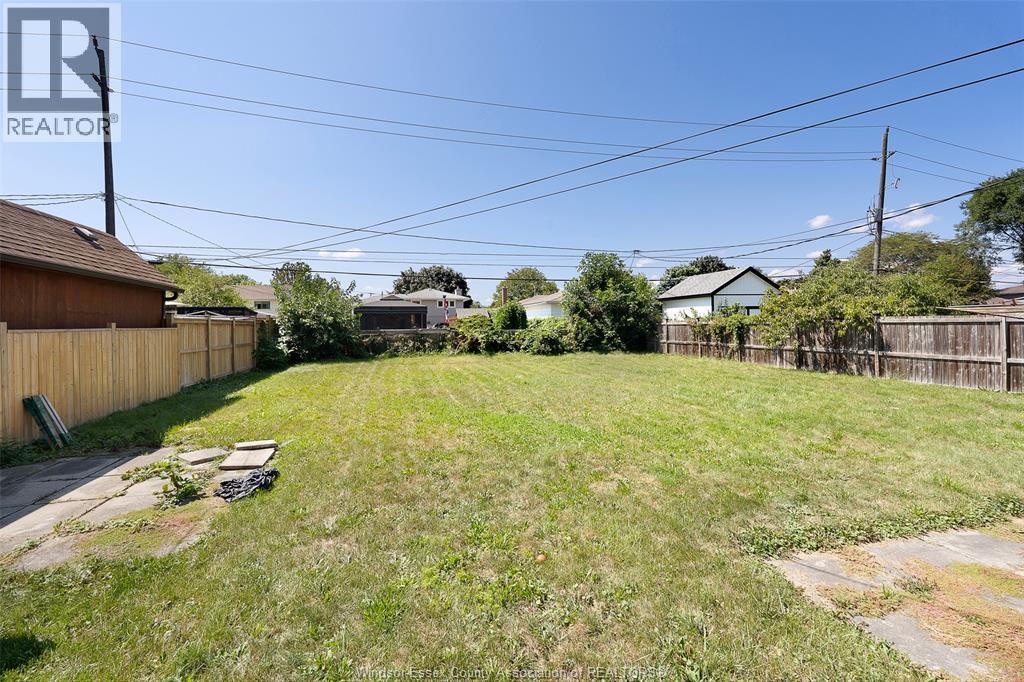
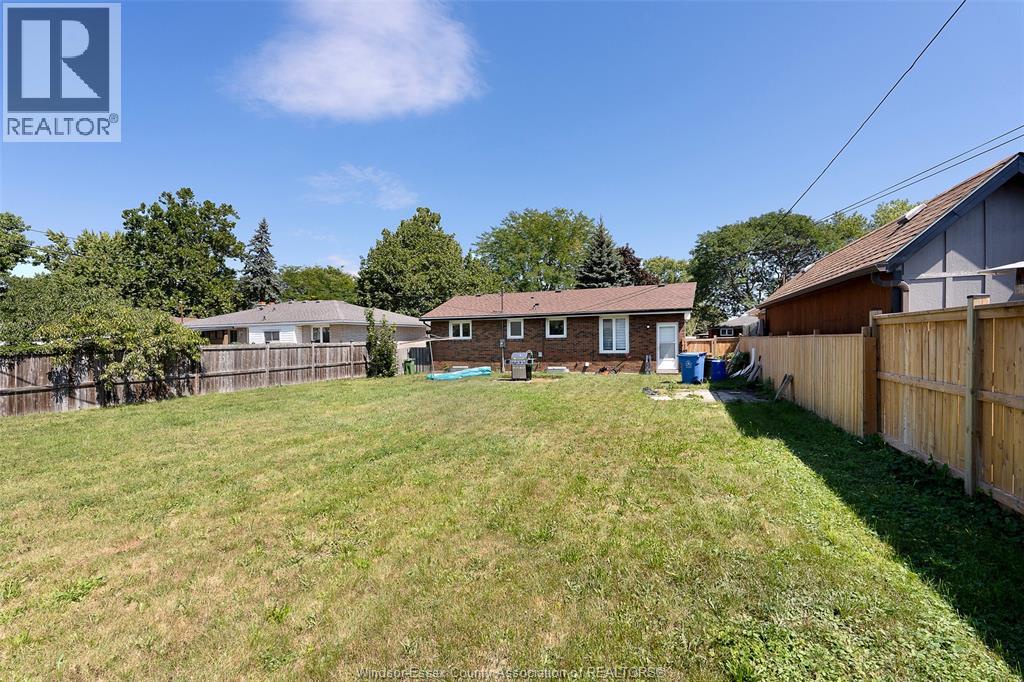
55.5 X 142.8 FT sqrt

Property Details

Days on Guglu

8 minutes

MLS®

26027847

Type

Single Family
Year Built

Year Built

Jan-1970
Ownership

Ownership

Freehold
Lot size

Lot size

Unavailable

Description

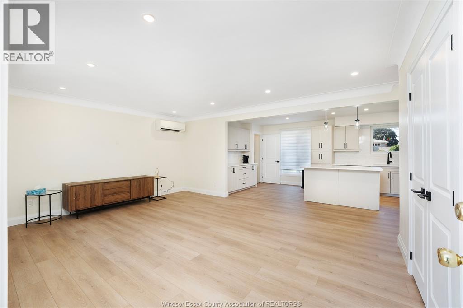
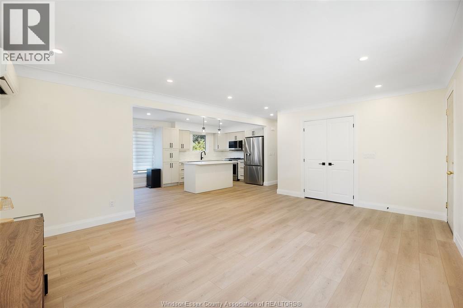
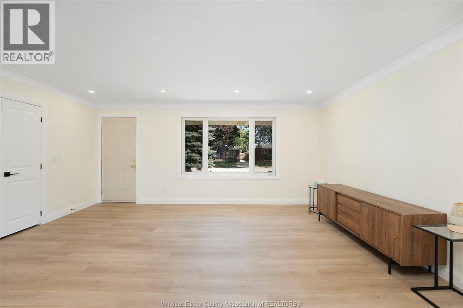
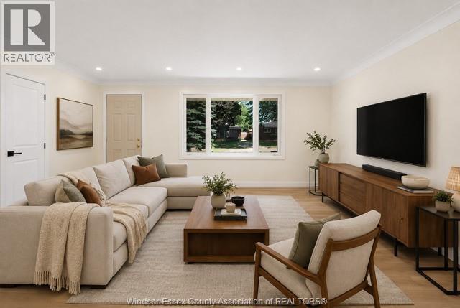
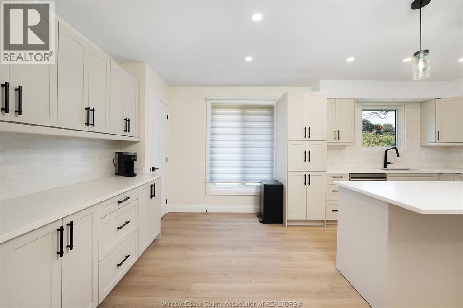
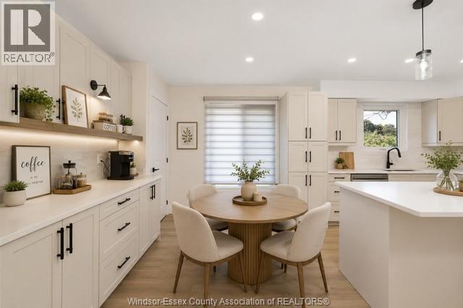
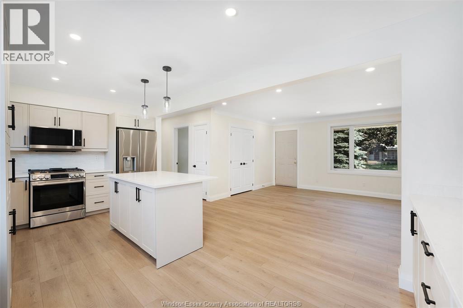
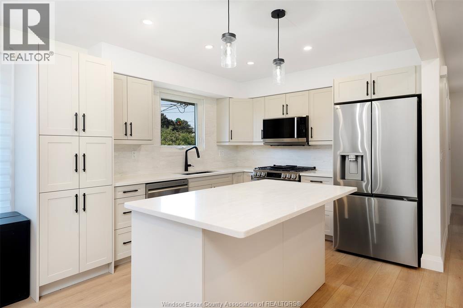
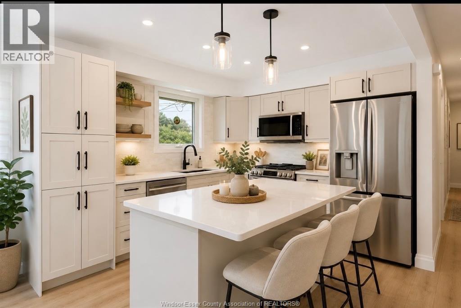
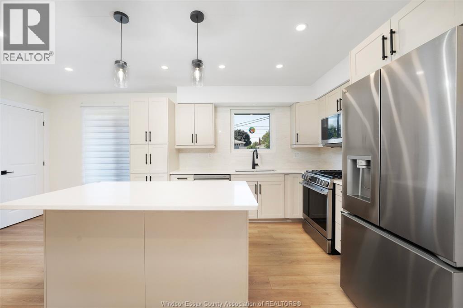
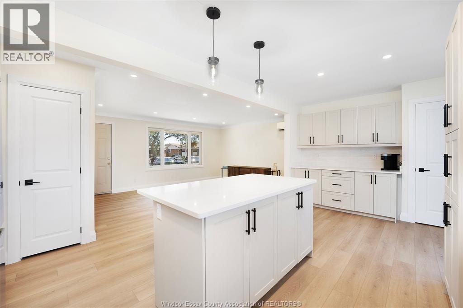
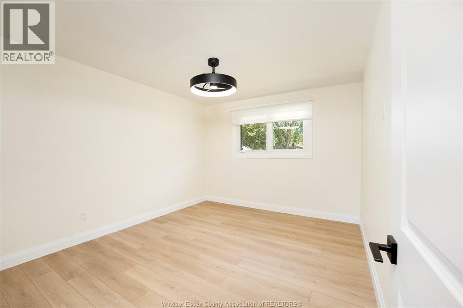
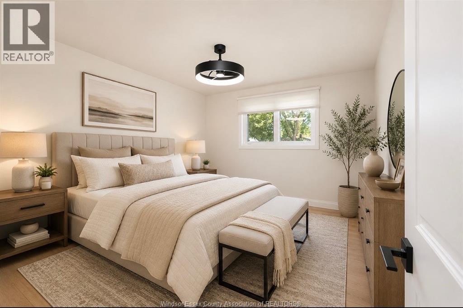
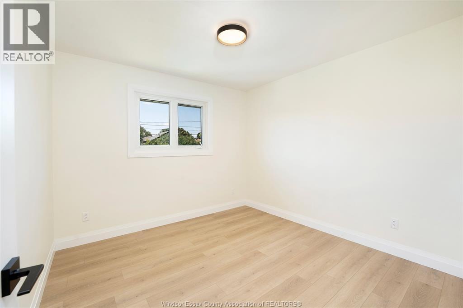
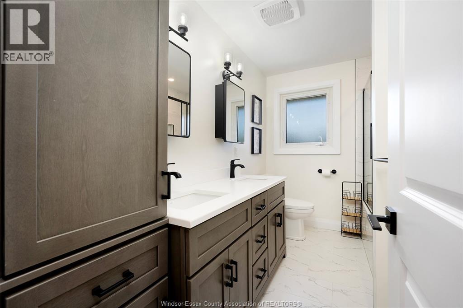
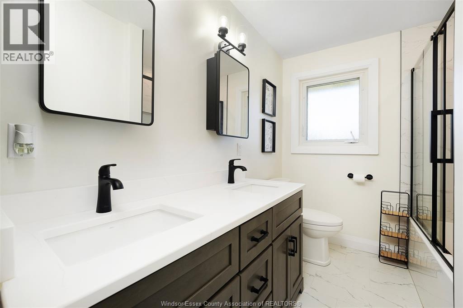
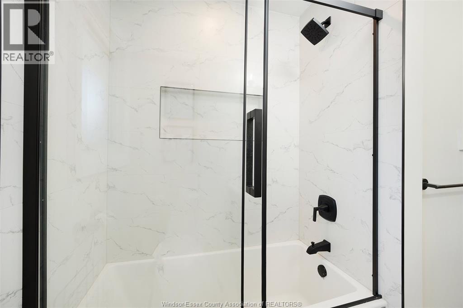
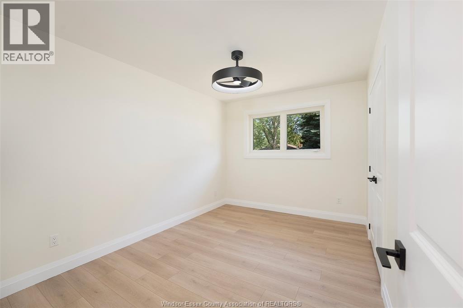
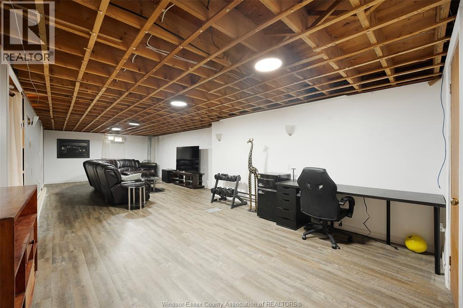
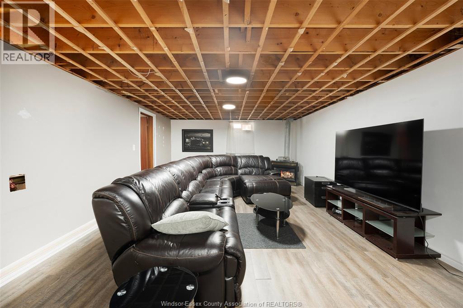
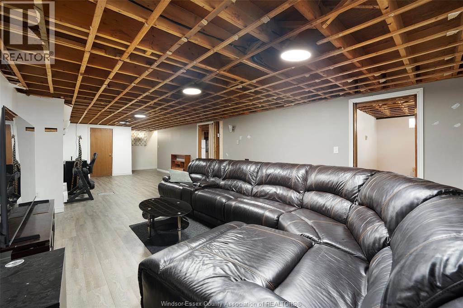
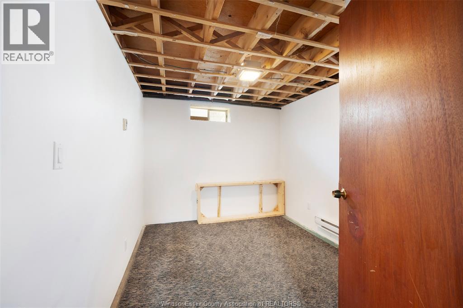
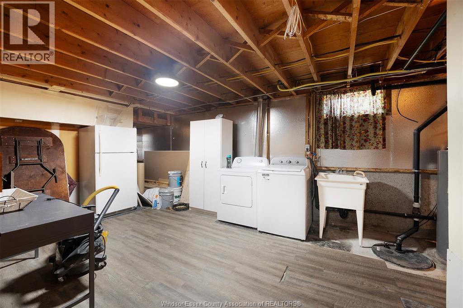
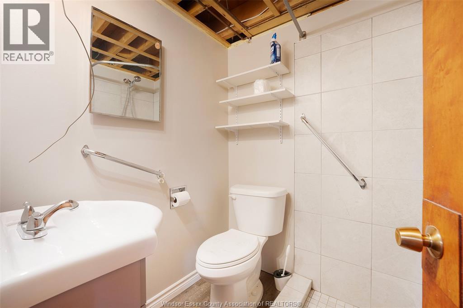
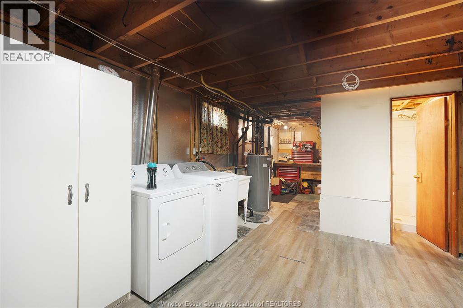
TOTALLY RENOVATED 3+1 BED 2 FULL BATH RANCH IN THE HEART OF RIVERSIDE ALL ON A NICE SIZED 55 X 142 FOOT LOT. OPEN CONCEPT KITCHEN/LIVING ROOM WITH KITCHEN HAVING BRAND NEW CABINETS AND ISLAND WITH QUARTZ COUNTERTOPS AND BACKSPLASH AND A BEAUTIFUL COFFEE BAR. BRAND NEW 4 PIECE BATHROOM WITH NEW CABINETS, PANTRY AND BATH/SHOWER WITH HIGH END 12X24 PORCELAIN TILES. ALL BRAND NEW APPLIANCES. NEW VINYL FLOORING THROUGHOUT. FULL PARTIALLY FINISHED BASEMENT WITH A FAMILY ROOM, 3 PIECE BATH, BEDROOM AND UTILITY/STORAGE ROOM. THIS IS A GREAT HOUSE WHICH MUST BE VIEWED TO BE APPRECIATED. CALL US FOR YOUR PERSONAL VIEWING. (id:44040)

Building

Size:55.5 X 142.8 FT
Parking Spaces:

Bedrooms:

4 | (3 Above Ground) | (1 Below Ground)

Bathrooms:

2

Basement:-
Flooring:Ceramic/Porcelain, Cushion/Lino/Vinyl
Roof:-
Heating:

Electric (Ductless, Heat Pump)

Fireplace:-
Cooling:Heat Pump
Utility Water:-
Foundation:Block
Architecture:Ranch
Construction Date:1970-01-01

Rooms

Storage

Lower level

Dimension: Measurements not available

Utility room

Lower level

Dimension: Measurements not available

3pc Bathroom

Lower level

Dimension: Measurements not available

Bedroom

Lower level

Dimension: Measurements not available

Family room

Lower level

Dimension: Measurements not available

4pc Bathroom

Main level

Dimension: Measurements not available

Bedroom

Main level

Dimension: Measurements not available

Bedroom

Main level

Dimension: Measurements not available

Bedroom

Main level

Dimension: Measurements not available

Kitchen

Main level

Dimension: Measurements not available

Living room

Main level

Dimension: Measurements not available

Features

Concrete Driveway
Finished Driveway
Front Driveway
Single Driveway

Area Amenities With Map

Comparables

This listing doesn't have any similar comparables!

The listing data above is provided under copyright by the Canadian Real Estate Association. The listing data is deemed reliable but is not guaranteed accurate by the Canadian Real Estate Association or Guglu.