
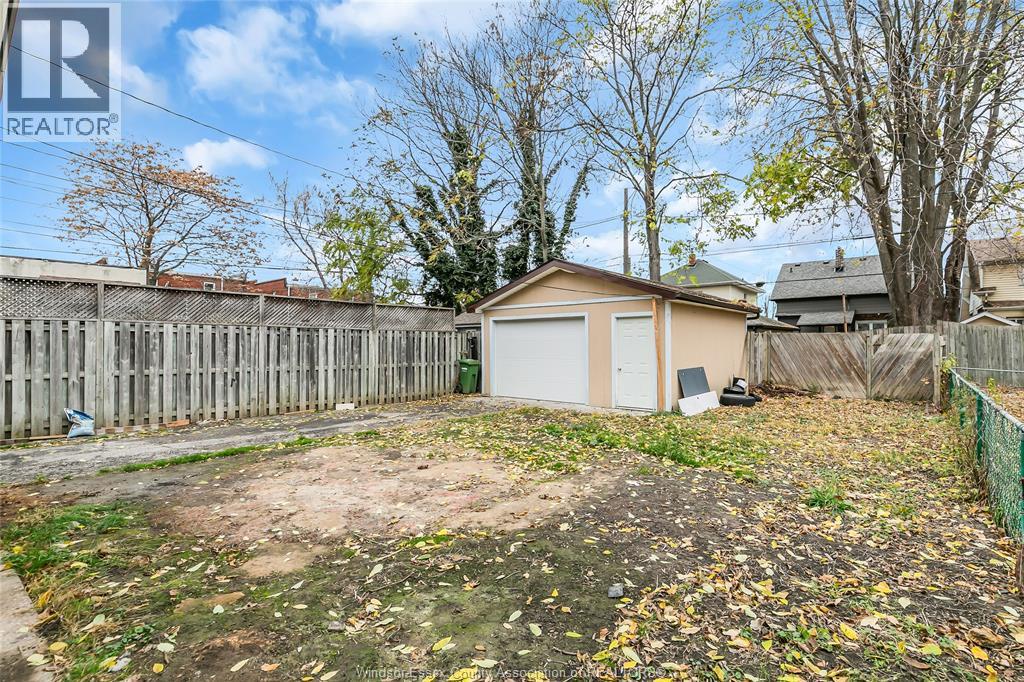
1328 Marentette, Windsor, Ontario
1 / 34
Images

Images

Video

Video

Book Tour

Book Tour

Apply

Apply

1328 Marentette, Windsor, Ontario

For Sale 11 minutes
CA$409,900
couple_bed
5 Bedrooms
bath_room
2 Bathrooms
garage
Unavailable
kitchen
1 Kitchen
size
3710 sqft sqrt

Property Details

Days on Guglu

11 minutes

MLS®

26027997

Type

Single Family
Year Built

Year Built

Unavailable
Ownership

Ownership

Freehold
Lot size

Lot size

3710 sqft x 35

Description

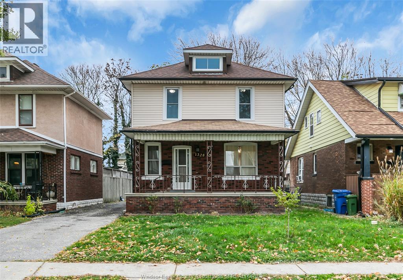
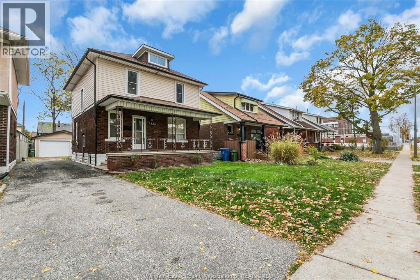
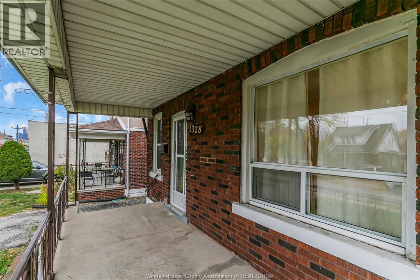
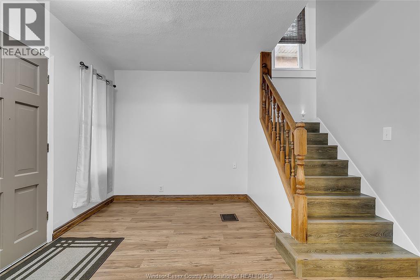
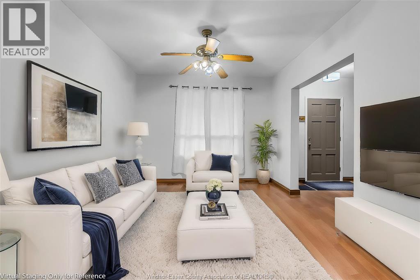
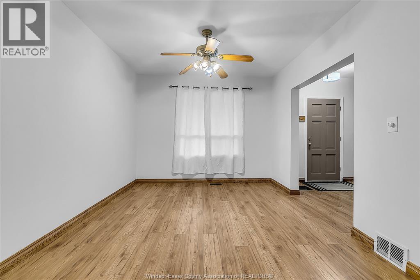
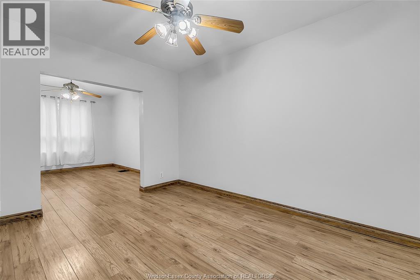
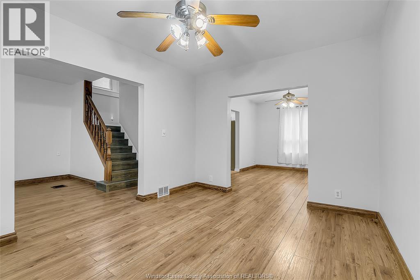
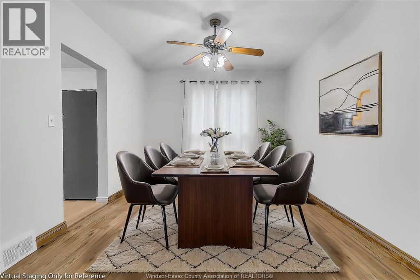
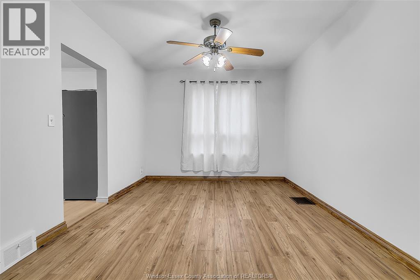
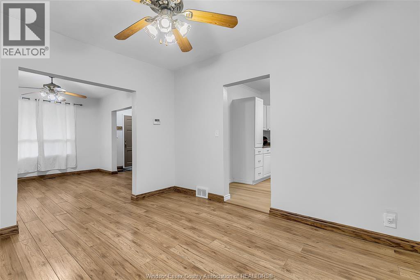
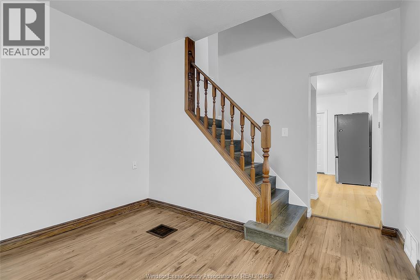
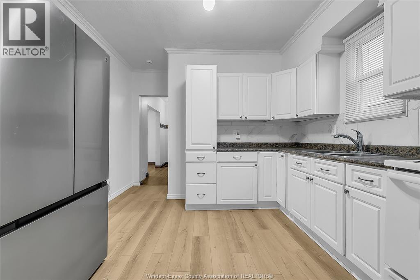
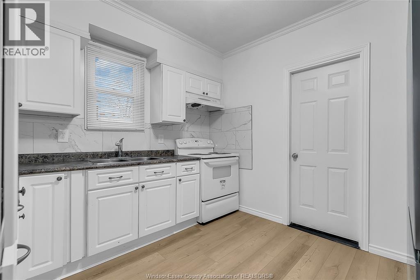
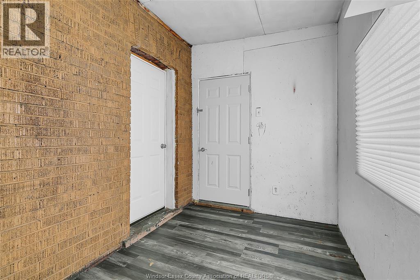
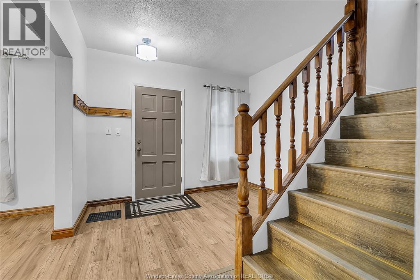
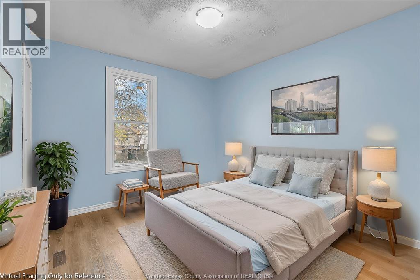
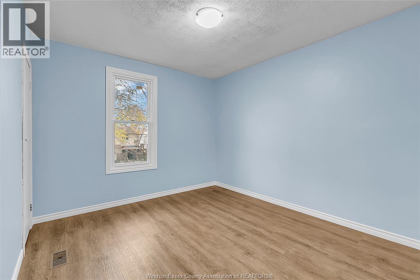
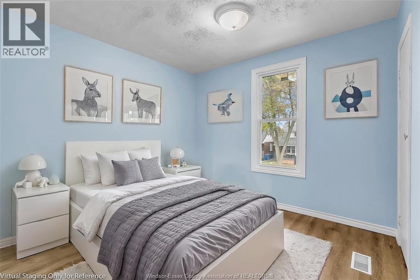
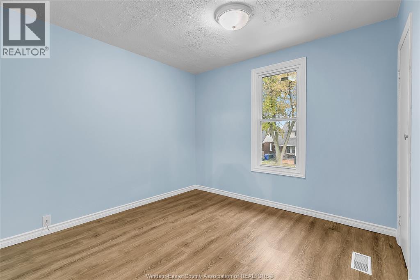
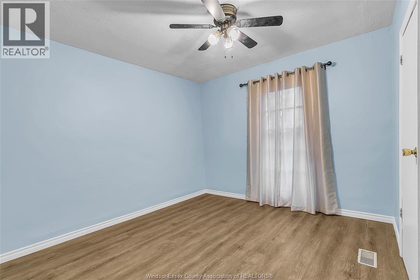
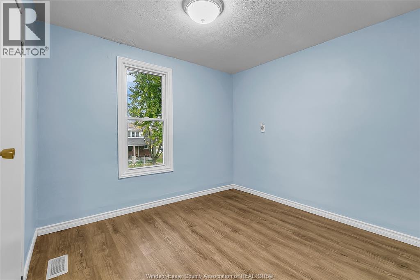
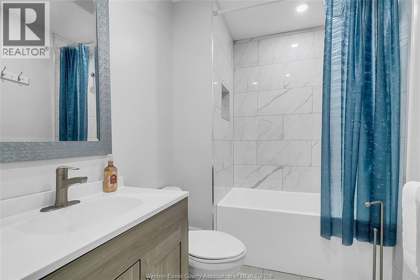
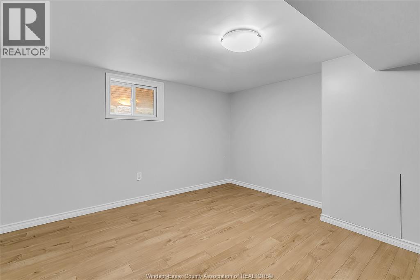
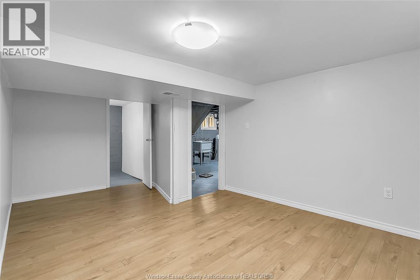
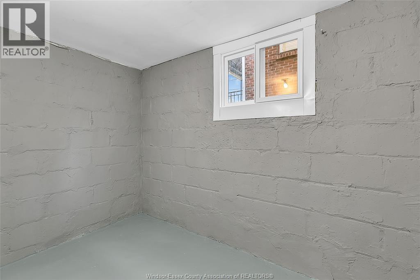
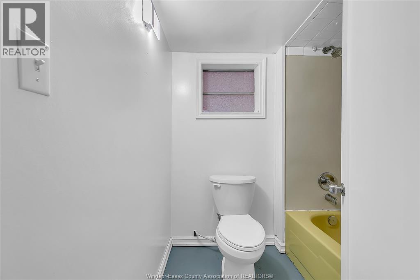
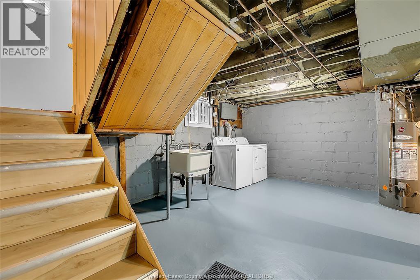
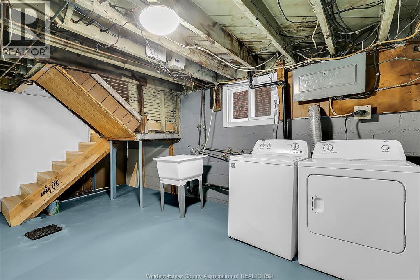
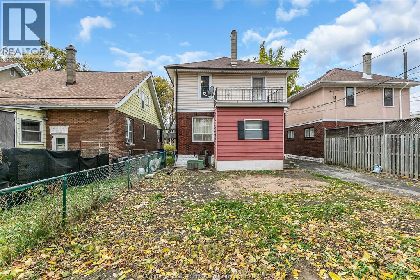
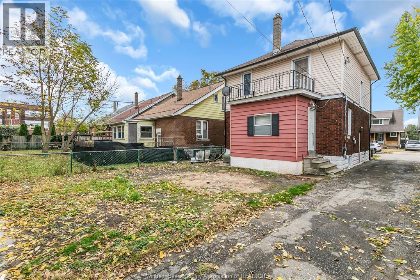
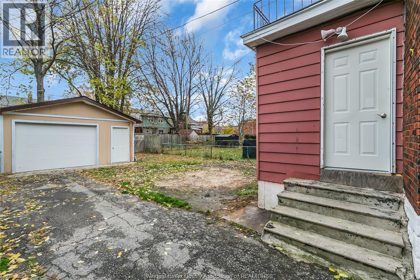
Solid and spacious 2-storey home in a desirable Central Windsor location, featuring 4+1 bedrooms and 2 full bathrooms. Welcoming covered concrete front porch leads to a generous foyer, formal living and dining rooms with high ceilings, and newer laminate and vinyl flooring throughout. The second floor offers 4 well-sized bedrooms and a fully renovated bathroom. Partially finished full basement includes an additional bedroom and full bath. Features include a side entrance, finished side driveway, 1.5-car garage, and enclosed rear porch. Conveniently located near the historic Ottawa Street shopping district, schools, parks, and all amenities. An excellent opportunity for a growing family. (id:44040)

Building

Size:3710 sqft
Parking Spaces:

Bedrooms:

5 | (4 Above Ground) | (1 Below Ground)

Bathrooms:

2

Basement:-
Flooring:Ceramic/Porcelain, Laminate, Cushion/Lino/Vinyl
Roof:-
Heating:

Natural gas (Forced air, Furnace)

Fireplace:-
Cooling:Central air conditioning
Utility Water:-
Foundation:Block
Architecture:-
Construction Date:Invalid Date

Rooms

4pc Bathroom

Second level

Dimension: Measurements not available

Bedroom

Second level

Dimension: Measurements not available

Bedroom

Second level

Dimension: Measurements not available

Bedroom

Second level

Dimension: Measurements not available

Primary Bedroom

Second level

Dimension: Measurements not available

4pc Bathroom

Lower level

Dimension: Measurements not available

Utility room

Lower level

Dimension: Measurements not available

Laundry room

Lower level

Dimension: Measurements not available

Bedroom

Lower level

Dimension: Measurements not available

Kitchen

Main level

Dimension: Measurements not available

Dining room

Main level

Dimension: Measurements not available

Living room

Main level

Dimension: Measurements not available

Foyer

Main level

Dimension: Measurements not available

Features

Finished Driveway
Side Driveway

Area Amenities With Map

Comparables

This listing doesn't have any similar comparables!

The listing data above is provided under copyright by the Canadian Real Estate Association. The listing data is deemed reliable but is not guaranteed accurate by the Canadian Real Estate Association or Guglu.