
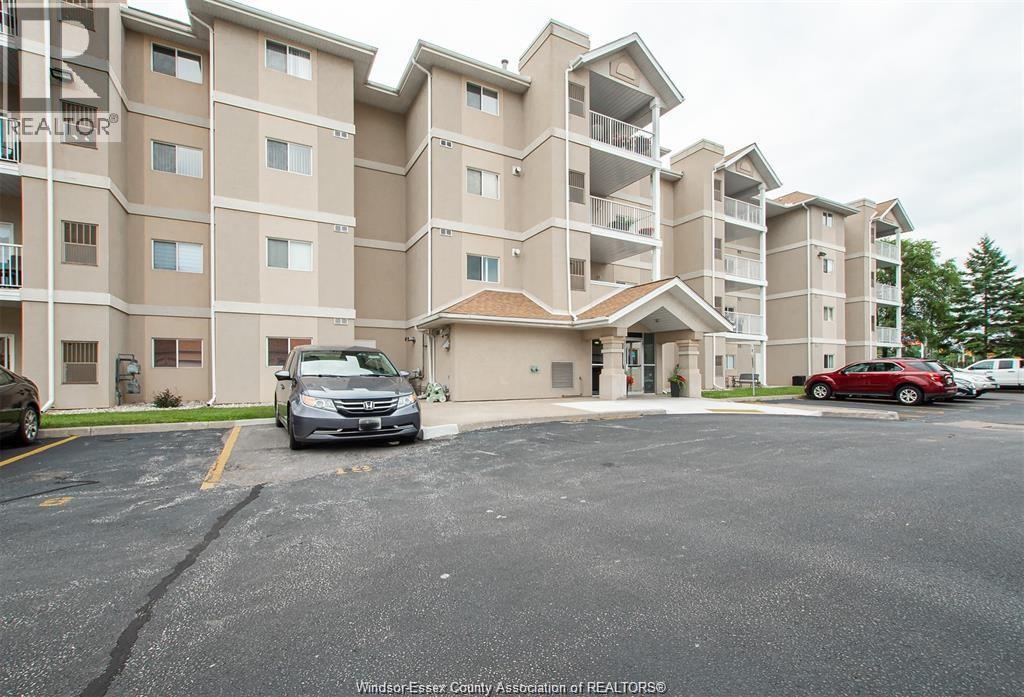
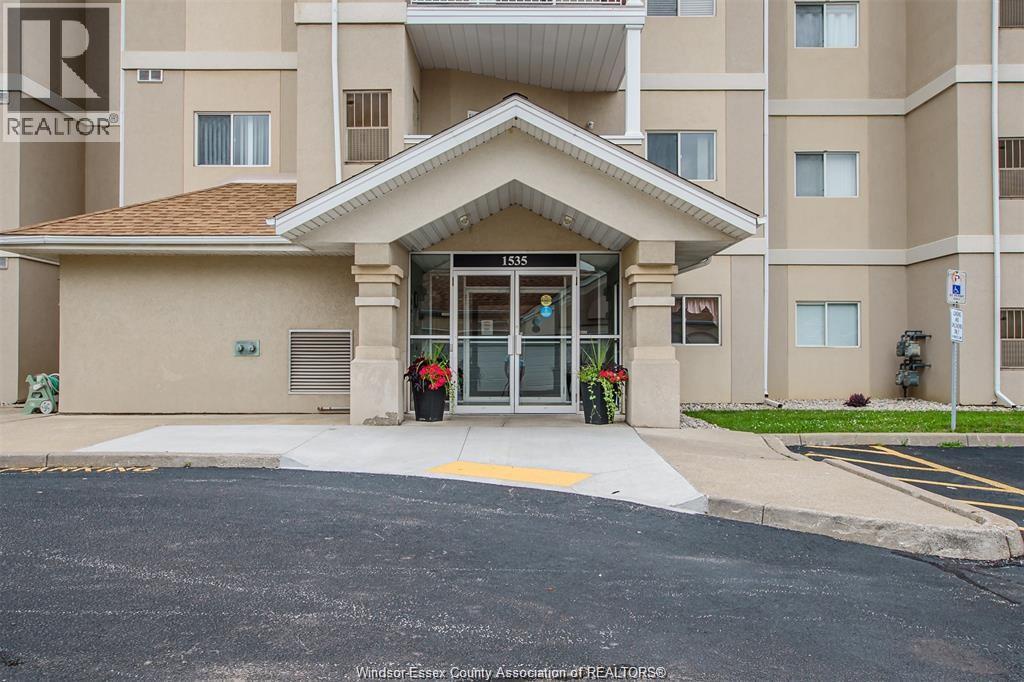
1535 Grand Marais West Unit# 305, Windsor, Ontario
1 / 13
Images

Images

Video

Video

Book Tour

Book Tour

Apply

Apply

1535 Grand Marais West Unit# 305, Windsor, Ontario

For Sale 16 minutes
CA$364,900
couple_bed
2 Bedrooms
bath_room
2 Bathrooms
garage
Unavailable
kitchen
1 Kitchen
size
1072 sqft sqrt

Property Details

Days on Guglu

16 minutes

MLS®

26027960

Type

Single Family
Year Built

Year Built

Jan-2000
Ownership

Ownership

Condominium/Strata
Lot size

Lot size

Unavailable

Description

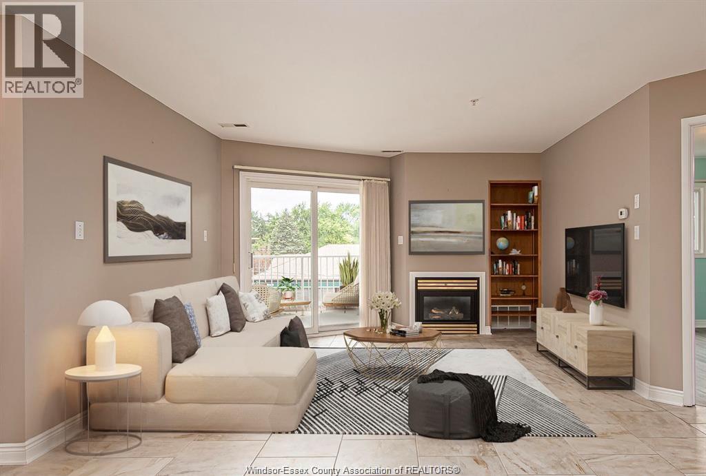
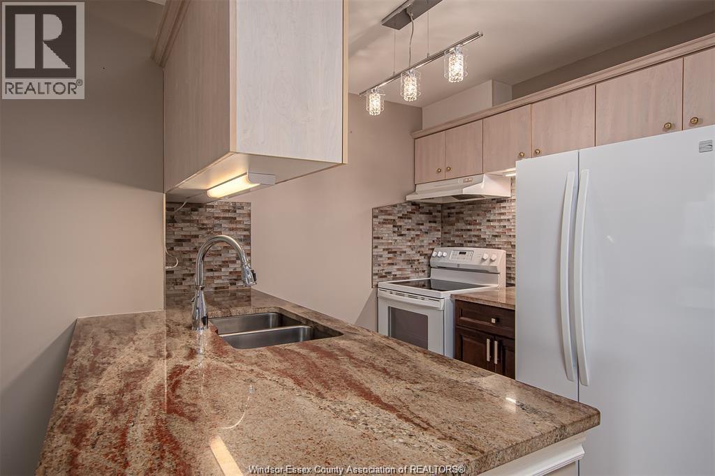
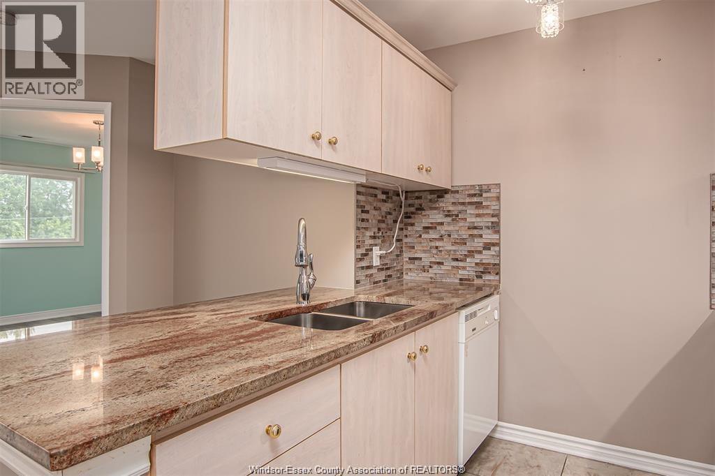
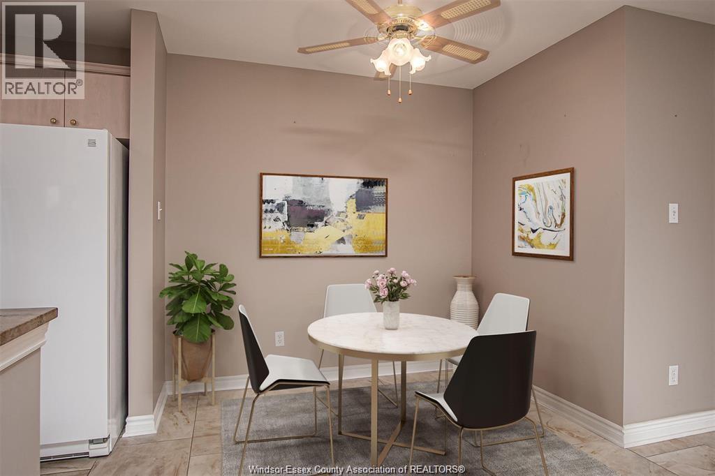
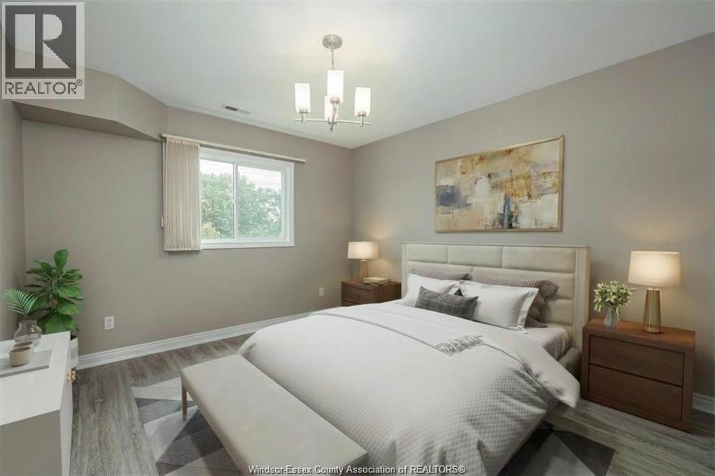
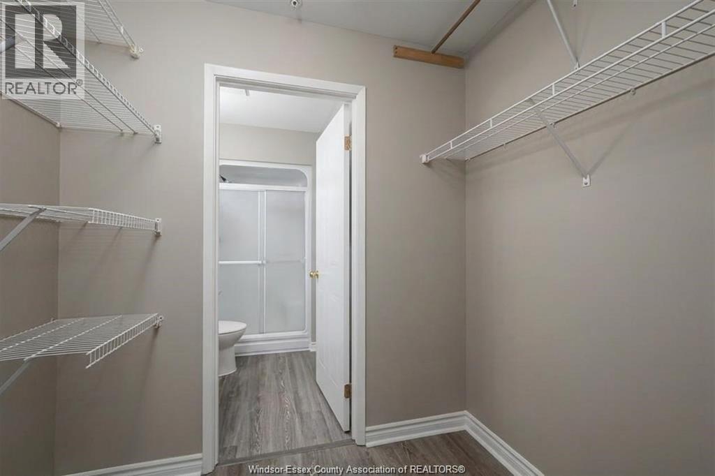
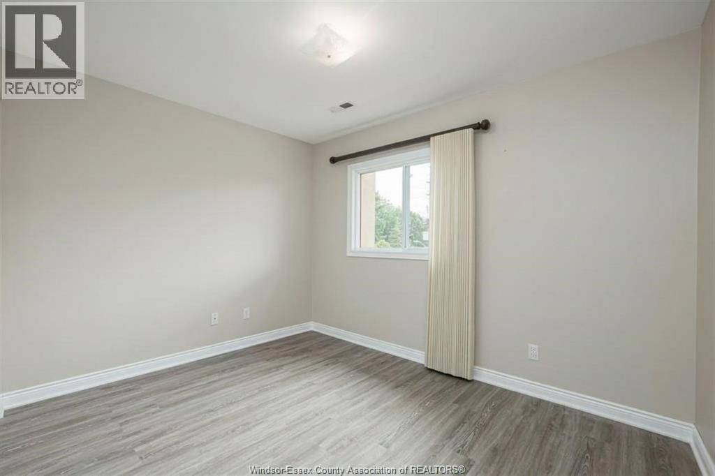
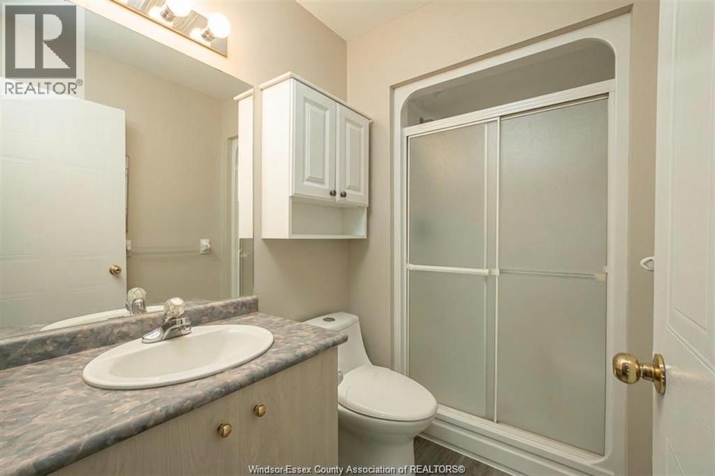
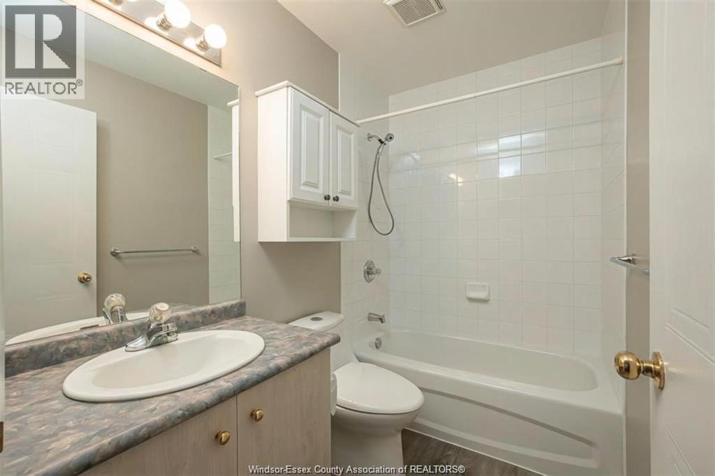
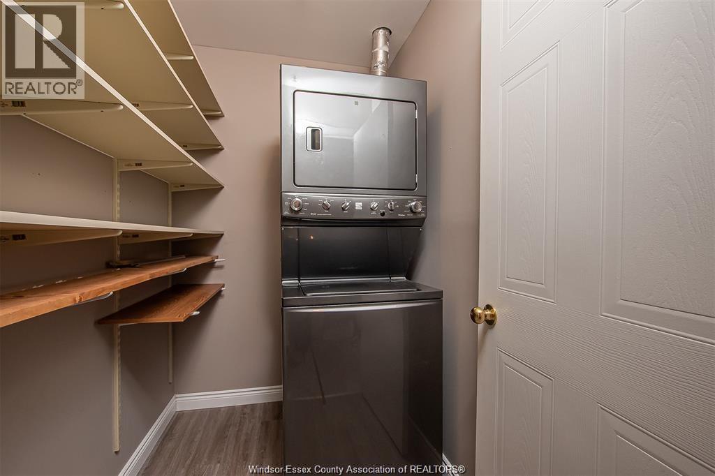
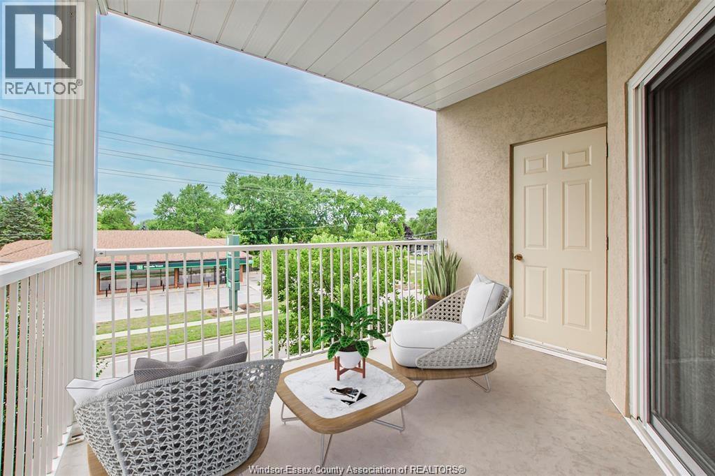
Enjoy the lifestyle you deserve in the heart of South Windsor! Whether you're downsizing, starting fresh or simply looking for less maintenance and more freedom, this beautifully updated 1,072 sq. ft. condo offers the perfect blend of comfort, style and convenience. Featuring 2 bedrooms and 2 full baths, you'll appreciate the inviting living space with cozy gas fireplace, updated kitchen with granite countertops, and lovely primary suite with walk-in closet and private ensuite 4-piece bath. Start your mornings with coffee on the covered balcony or unwind there at the end of the day. Enjoy the convenience of in-suite laundry, designated parking and elevator access. Best of all, shopping, restaurants, cafés, medical services and everyday essentials are just a short stroll away. Spend less time on upkeep and more time enjoying life. Call for your viewing today! (id:44040)

Building

Size:1072 sqft
Parking Spaces:

Bedrooms:

2 | (2 Above Ground)

Bathrooms:

2

Basement:-
Flooring:Ceramic/Porcelain, Laminate
Roof:-
Heating:

Natural gas (Forced air, Furnace)

Fireplace:-
Cooling:Central air conditioning
Utility Water:-
Foundation:Concrete
Architecture:-
Construction Date:2000-01-01

Rooms

4pc Bathroom

Main level

Dimension: Measurements not available

4pc Ensuite bath

Main level

Dimension: Measurements not available

Laundry room

Main level

Dimension: Measurements not available

Bedroom

Main level

Dimension: Measurements not available

Primary Bedroom

Main level

Dimension: Measurements not available

Eating area

Main level

Dimension: Measurements not available

Kitchen

Main level

Dimension: Measurements not available

Living room/Fireplace

Main level

Dimension: Measurements not available

Area Amenities With Map

Comparables

This listing doesn't have any similar comparables!

The listing data above is provided under copyright by the Canadian Real Estate Association. The listing data is deemed reliable but is not guaranteed accurate by the Canadian Real Estate Association or Guglu.