
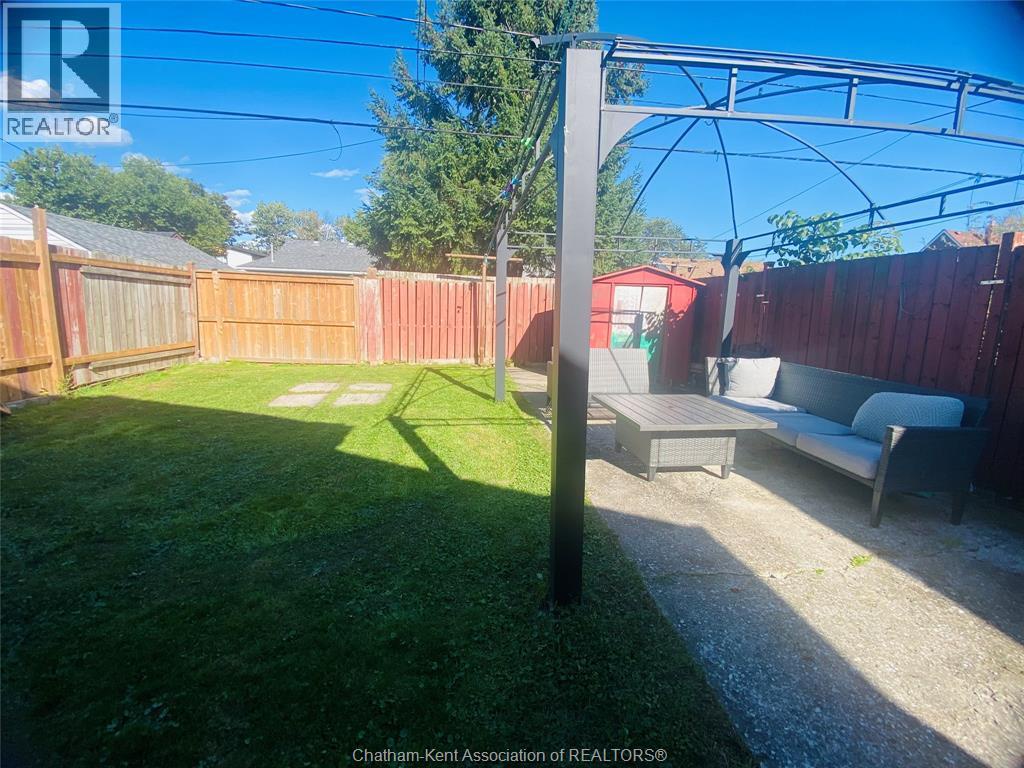
1716 Drouillard Road, Windsor, Ontario
1 / 17
Images

Images

Video

Video

Book Tour

Book Tour

Apply

Apply

1716 Drouillard Road, Windsor, Ontario

For Sale 8 minutes
CA$288,900
couple_bed
2 Bedrooms
bath_room
1 Bathrooms
garage
Unavailable
kitchen
1 Kitchen
size
30.11 X / 0.069 AC|0-0.25 acre sqrt

Property Details

Days on Guglu

8 minutes

MLS®

26028028

Type

Single Family
Year Built

Year Built

Jan-1920
Ownership

Ownership

Freehold
Lot size

Lot size

Unavailable

Description

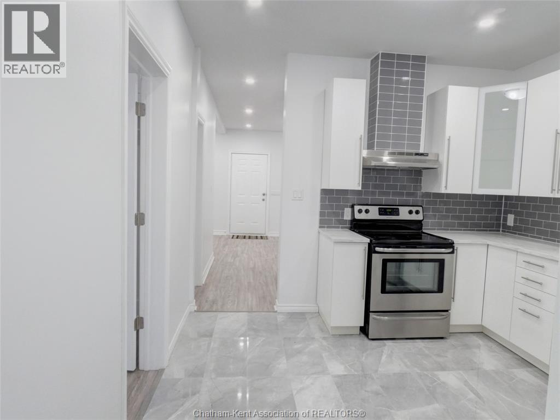
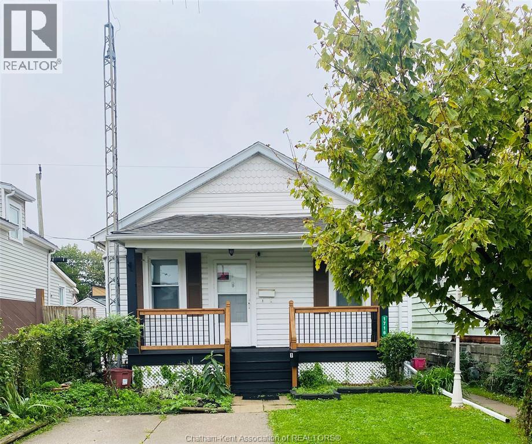
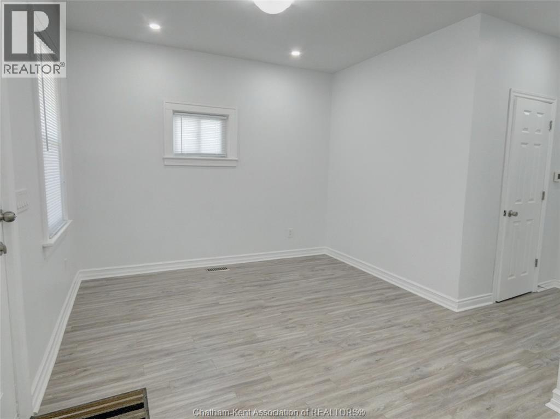
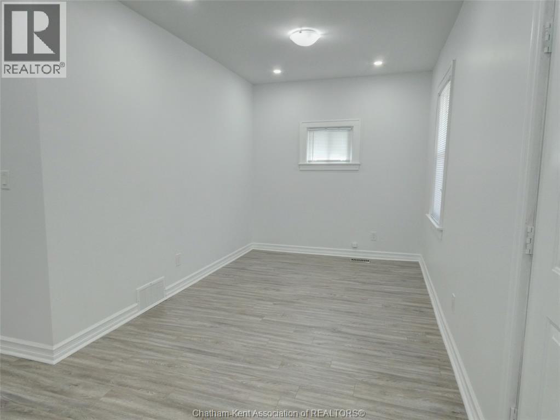
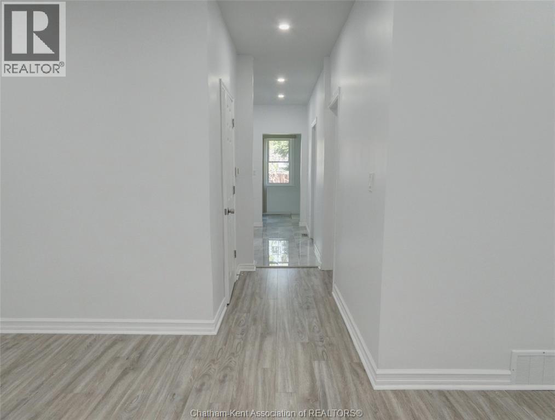
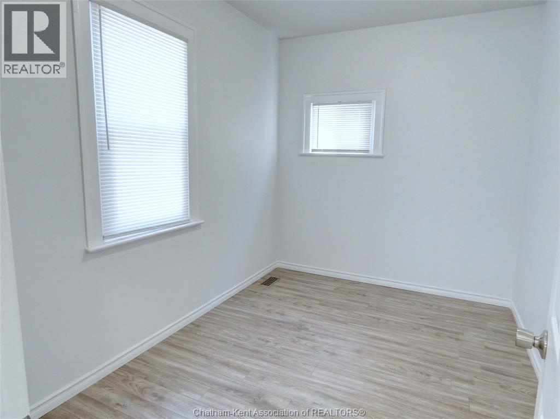
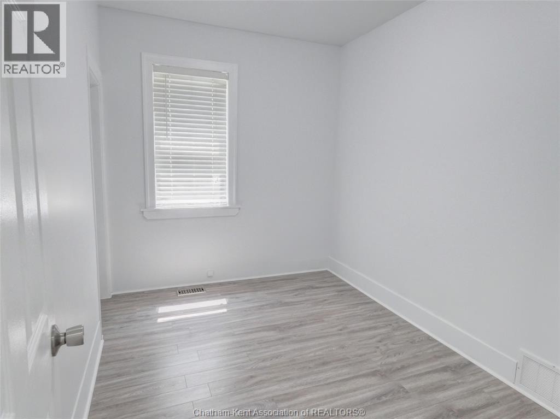
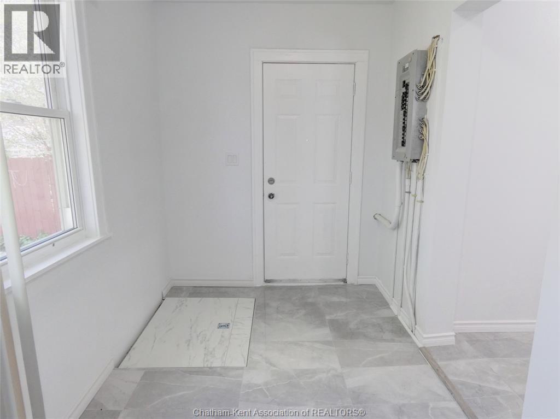
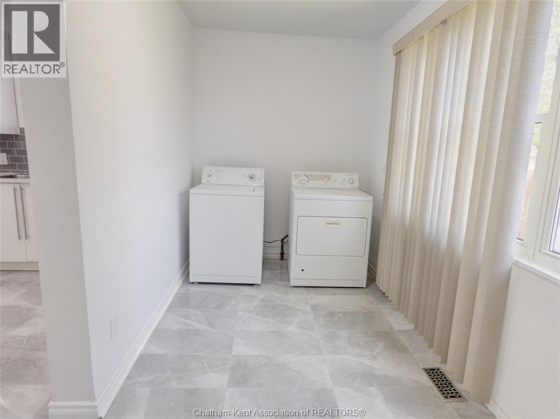
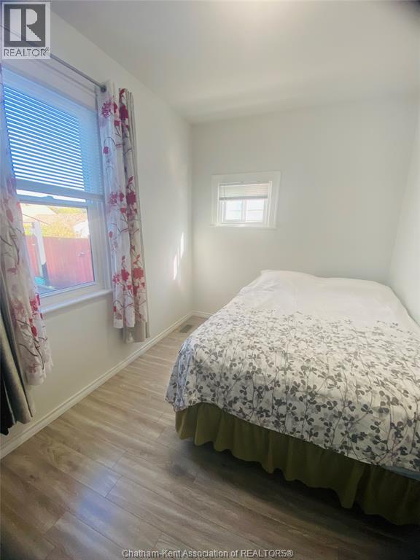
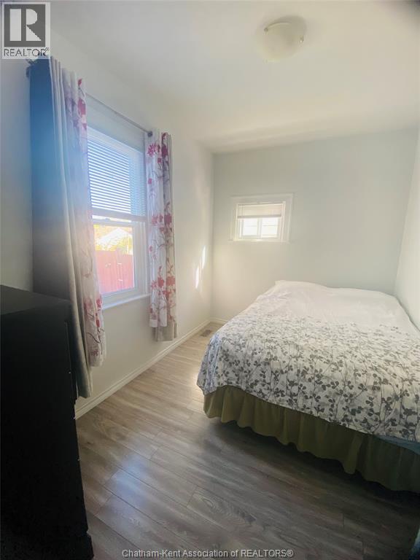
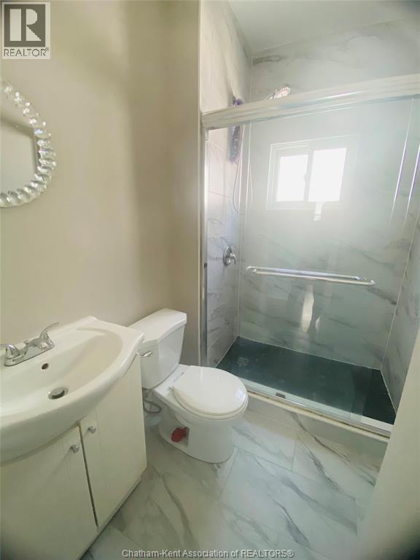
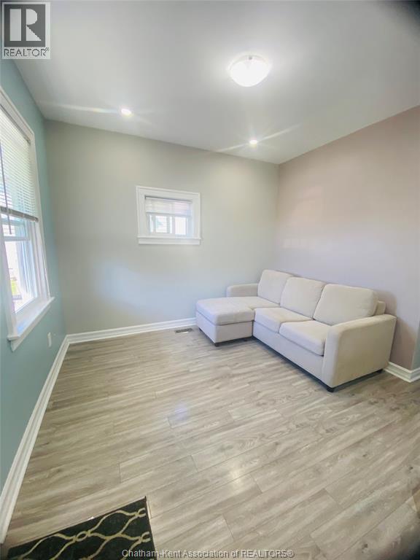
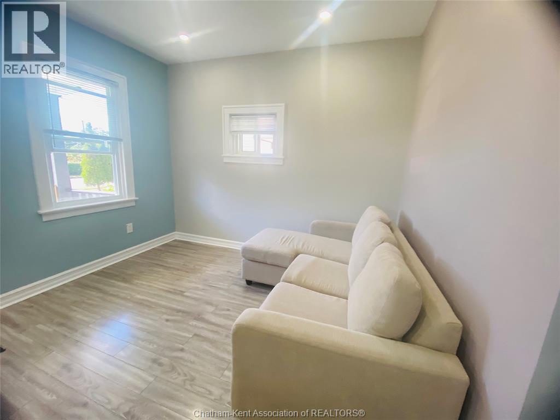
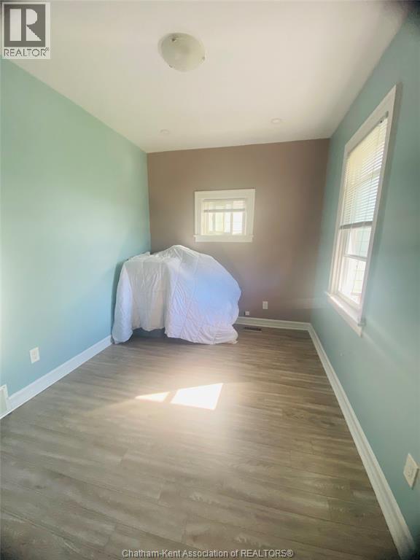
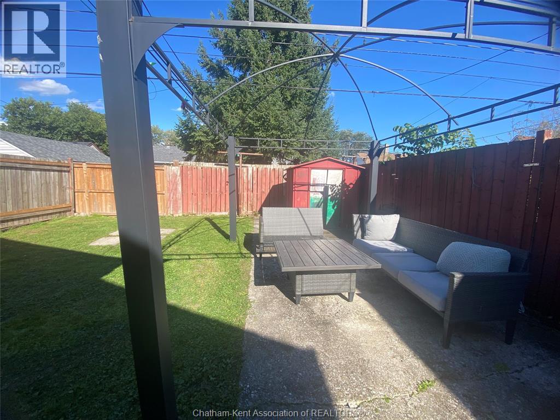
Welcome to 1716 Drouillard, a charming 2-bedroom bungalow offering comfortable one-floor living in Windsor’s Ford City neighbourhood. Step inside to a bright living and dining area with plenty of natural light and an easy, functional layout. The home features two bedrooms with closet space and a stylish bathroom. The kitchen offers crisp white cabinetry and stainless steel appliances, creating a clean and inviting space for everyday living. A spacious laundry room provides additional storage and an abundance of natural light. Whether you’re purchasing your first home, looking to downsize, or adding to your investment portfolio, this move-in-ready bungalow is worth a look. Book your private showing today! (id:44040)

Building

Size:30.11 X / 0.069 AC|0-0.25 acre
Parking Spaces:

Bedrooms:

2 | (2 Above Ground)

Bathrooms:

1

Basement:-
Flooring:Ceramic/Porcelain, Laminate
Roof:-
Heating:

Natural gas (Forced air, Furnace)

Fireplace:-
Cooling:Central air conditioning
Utility Water:-
Foundation:Unknown
Architecture:Bungalow
Construction Date:1920-01-01

Rooms

3pc Bathroom

Main level

Dimension: Measurements not available

Laundry room

Main level

Dimension: 6 ft ,1 in x 13 ft ,3 in

Bedroom

Main level

Dimension: 8 ft ,3 in x 11 ft ,3 in

Bedroom

Main level

Dimension: 8 ft x 11 ft ,3 in

Living room

Main level

Dimension: 22 ft ,9 in x 11 ft

Kitchen

Main level

Dimension: 11 ft ,3 in x 11 ft

Features

Finished Driveway
Front Driveway

Area Amenities With Map

Comparables

This listing doesn't have any similar comparables!

The listing data above is provided under copyright by the Canadian Real Estate Association. The listing data is deemed reliable but is not guaranteed accurate by the Canadian Real Estate Association or Guglu.