
2298 St. Patricks Ave, Windsor, Ontario
1 / 45
Images

Images

Video

Video

Book Tour

Book Tour

Apply

Apply

2298 St. Patricks Ave, Windsor, Ontario

For Sale 16 minutes
CA$1,099,000
couple_bed
7 Bedrooms
bath_room
4 Bathrooms
garage
Unavailable
kitchen
2 Kitchen
size
2451 sqft sqrt

Property Details

Days on Guglu

16 minutes

MLS®

26027613

Type

Single Family
Year Built

Year Built

Jan-2017
Ownership

Ownership

Freehold
Lot size

Lot size

Unavailable

Description

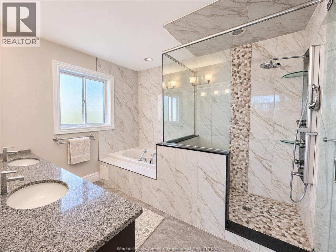
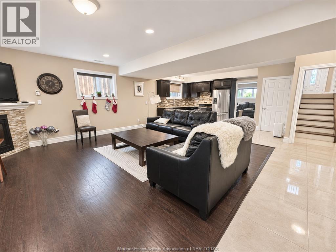
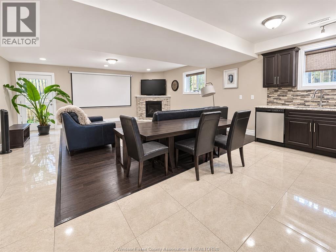
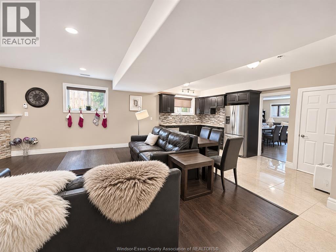
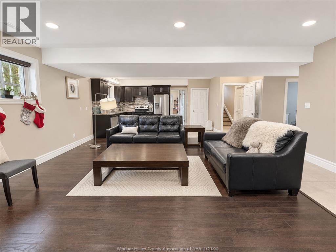
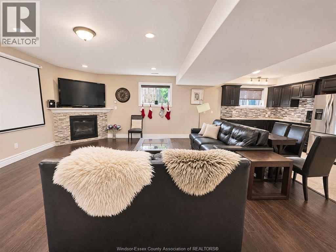
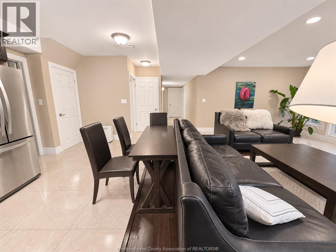
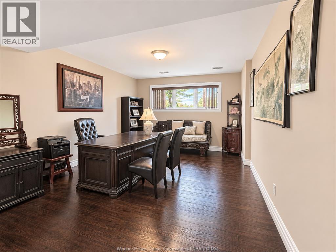
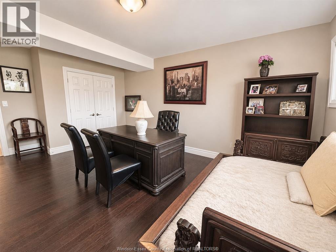
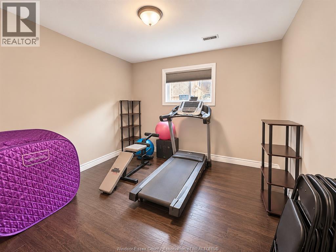
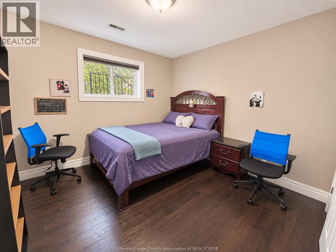
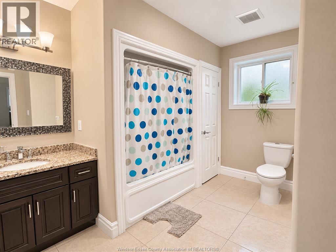
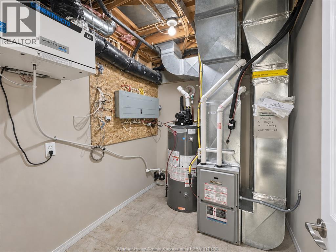
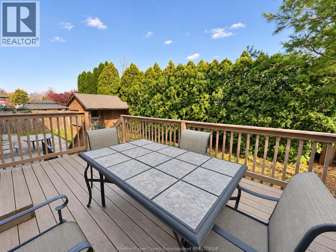
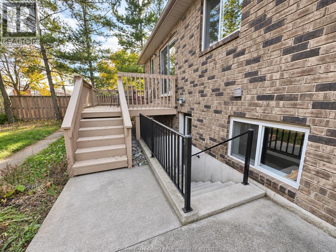
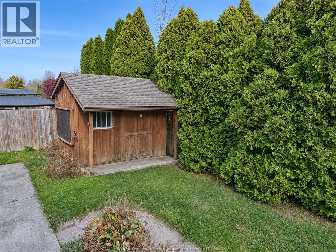
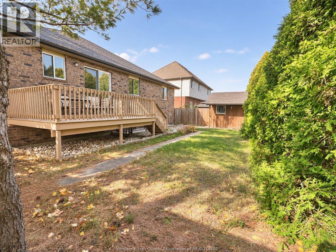
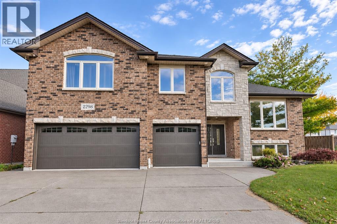
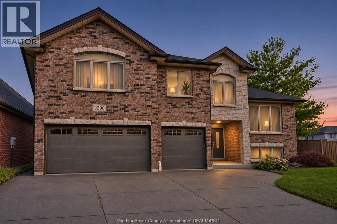
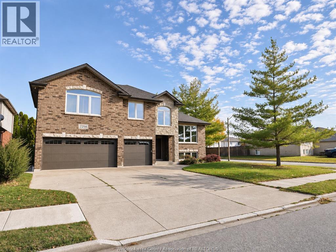
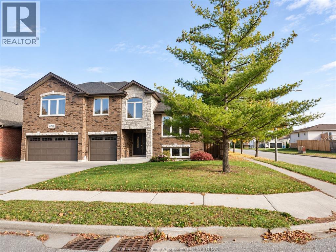
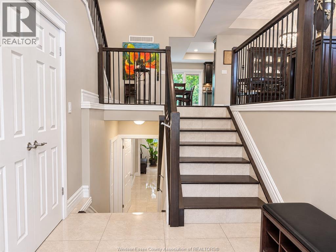
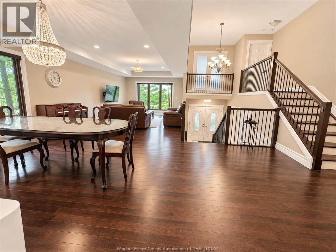
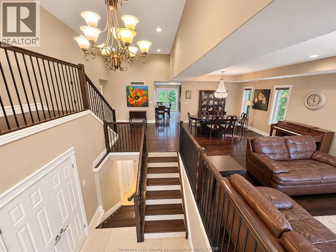
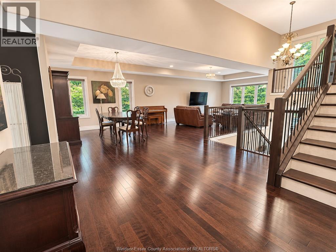
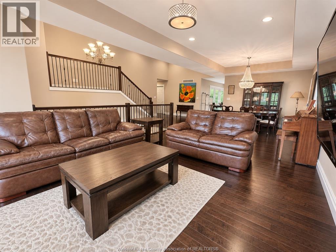
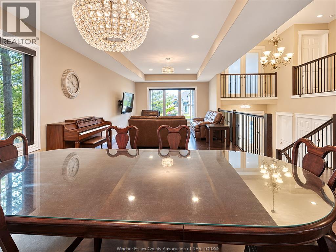
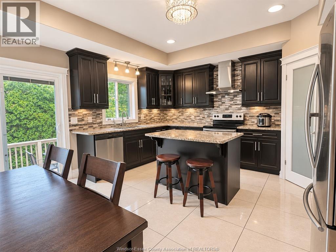
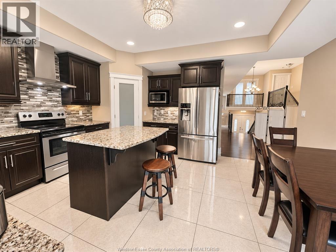
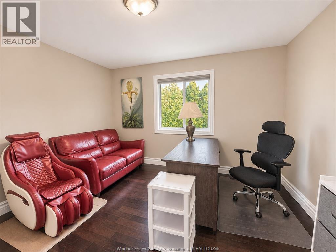
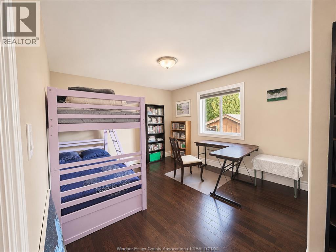
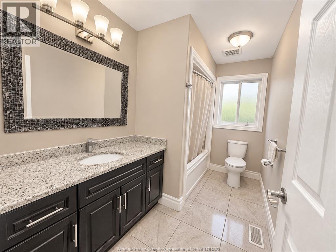
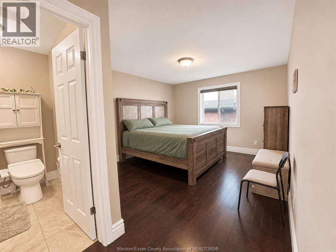
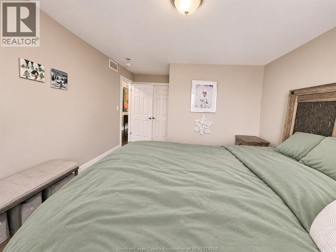
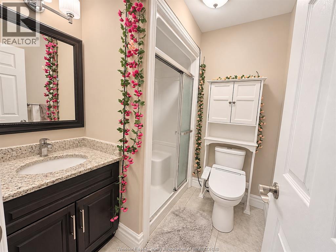
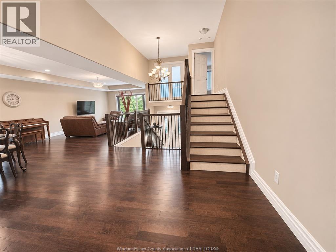
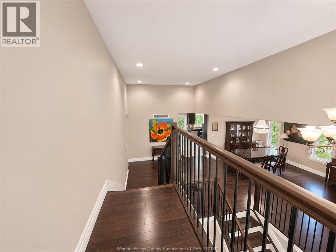
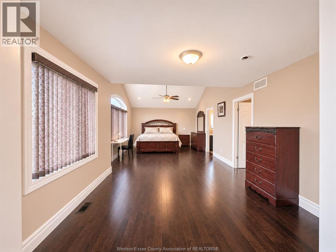
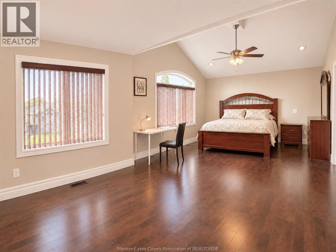
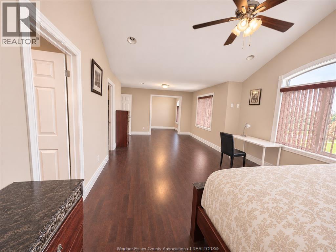
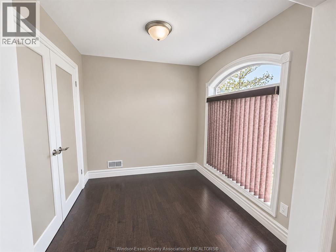
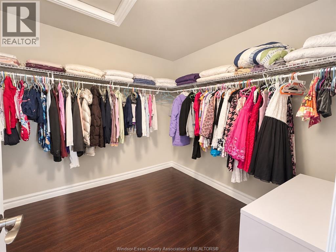
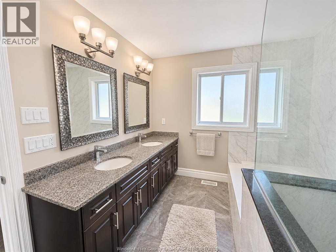
Discover this impressive, beautifully maintained 9-year-old executive home at 2298 St. Patrick’s Ave, offering modern elegance, sophisticated living, exceptional comfort, and enhanced security. Built in 2017 and offered by its original owners, this brick-and-stone raised ranch with a bonus room features a spacious attached triple-car garage and approximately 4,000 sq. ft. of total living space across all levels. With 7 bedrooms and 4 full bathrooms, including 2 ensuites on separate levels, it’s perfect for executives, professionals, and families seeking style, space, privacy, security, and modern comfort. A soaring foyer, solid hardwood floors, decorative iron railings, and a tray ceiling make a memorable first impression. Large windows brighten the main living area. The main level also features the kitchen, a dining room and three spacious bedrooms, and two full bathrooms, including one ensuite.Upstairs, the primary retreat features a vaulted ceiling, walk-in closet, 5-piece ensuite with a jetted tub and a separate glass-enclosed shower. An adjoining bonus room features a large arched window and double doors opening to an interior Juliet balcony overlooking the foyer.The lower level features a family room, three additional generously sized bedrooms, a full bathroom and a second kitchen, providing plenty of space for gathering, relaxing and hosting guests. A separate exterior entrance adds convenience and allows easy access to the lower level. The home is also equipped with a 200-amp electrical panel and HRV for added comfort and convenience. Enjoy summer barbecues and quiet mornings on the deck, with evergreens framing the backyard year-round. A comprehensive surveillance camera system covering the entire property offers added peace of mind. A wonderful opportunity to own a newer executive residence in a desirable Windsor location. (id:44040)

Building

Size:2451 sqft
Parking Spaces:

Bedrooms:

7 | (4 Above Ground) | (3 Below Ground)

Bathrooms:

4

Basement:-
Flooring:Ceramic/Porcelain, Hardwood
Roof:-
Heating:

Natural gas (Forced air, Furnace, Heat Recovery Ventilation (HRV))

Fireplace:-
Cooling:Central air conditioning
Utility Water:-
Foundation:Concrete
Architecture:Raised Ranch w/ Bonus Room
Construction Date:2017-01-01

Rooms

5pc Ensuite bath

Second level

Dimension: Measurements not available

Primary Bedroom

Second level

Dimension: Measurements not available

Kitchen

Lower level

Dimension: Measurements not available

Utility room

Lower level

Dimension: Measurements not available

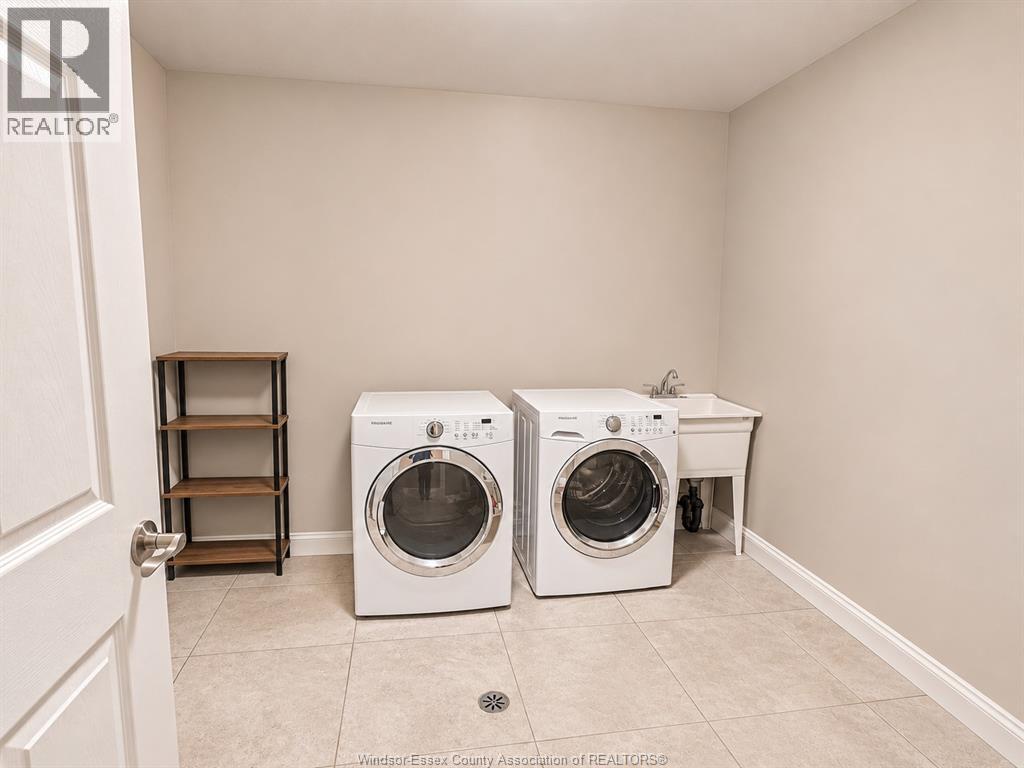
Laundry room

Lower level

Dimension: Measurements not available

4pc Bathroom

Lower level

Dimension: Measurements not available

Bedroom

Lower level

Dimension: Measurements not available

Bedroom

Lower level

Dimension: Measurements not available

Bedroom

Lower level

Dimension: Measurements not available

Family room

Lower level

Dimension: Measurements not available

Kitchen

Main level

Dimension: Measurements not available

Foyer

Main level

Dimension: Measurements not available

4pc Bathroom

Main level

Dimension: Measurements not available

Bedroom

Main level

Dimension: Measurements not available

Bedroom

Main level

Dimension: Measurements not available

3pc Ensuite bath

Main level

Dimension: Measurements not available

Bedroom

Main level

Dimension: Measurements not available

Living room/Dining room

Main level

Dimension: Measurements not available

Features

Double width or more driveway
Concrete Driveway
Front Driveway

Area Amenities With Map

Comparables

This listing doesn't have any similar comparables!

The listing data above is provided under copyright by the Canadian Real Estate Association. The listing data is deemed reliable but is not guaranteed accurate by the Canadian Real Estate Association or Guglu.