
850 Marion, Windsor, Ontario
1 / 37
Images

Images

Video

Video

Book Tour

Book Tour

Apply

Apply

850 Marion, Windsor, Ontario

For Sale 13 minutes
CA$279,900
couple_bed
3 Bedrooms
bath_room
2 Bathrooms
garage
Unavailable
kitchen
1 Kitchen
size
29.11 X 145.68 FT APPROX sqrt

Property Details

Days on Guglu

13 minutes

MLS®

26027674

Type

Single Family
Year Built

Year Built

Unavailable
Ownership

Ownership

Unavailable
Lot size

Lot size

Unavailable

Description

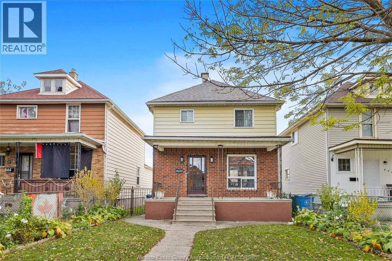
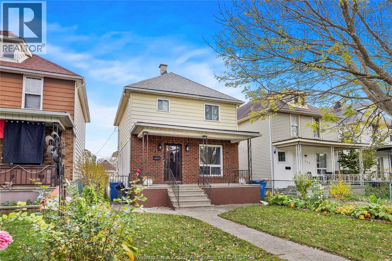
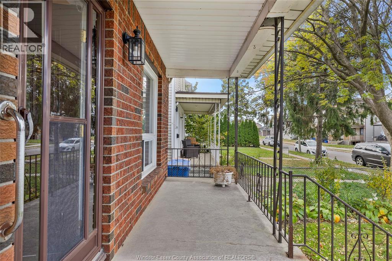
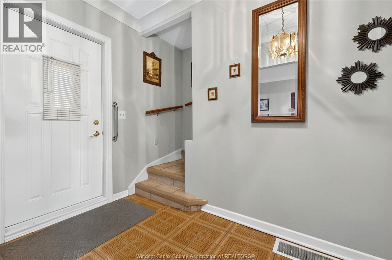
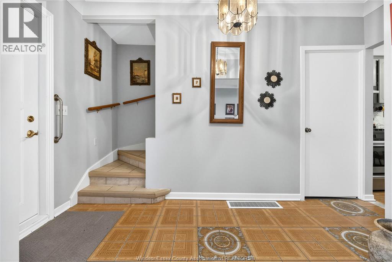
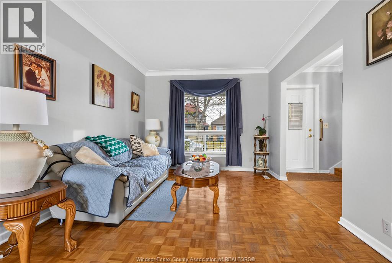
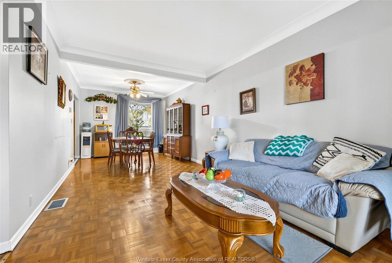
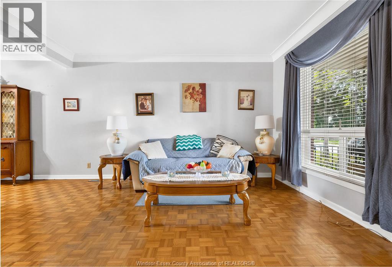
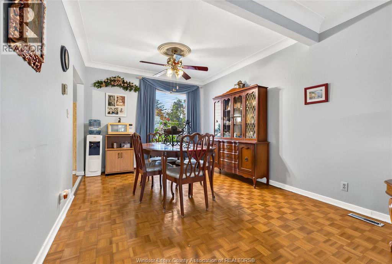
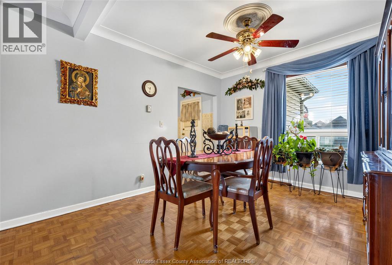
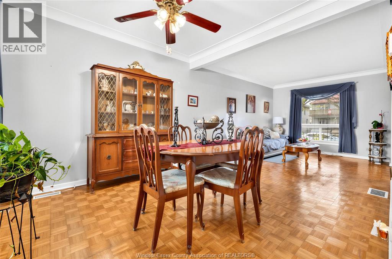
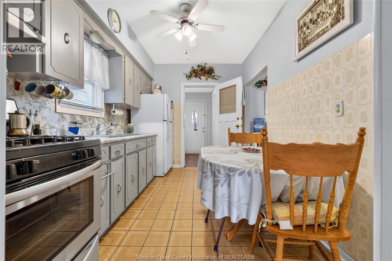
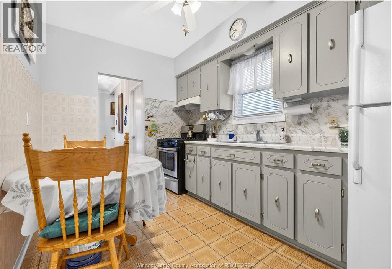
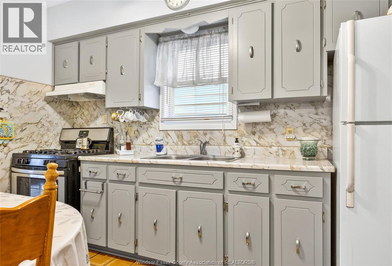
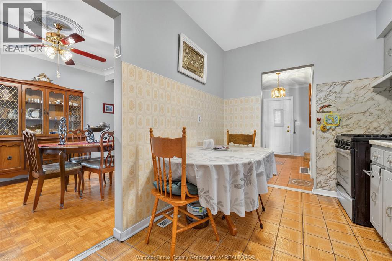
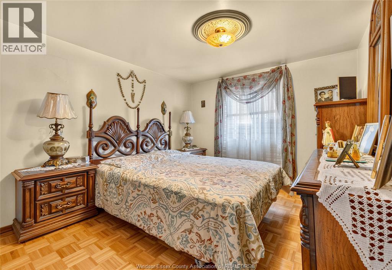
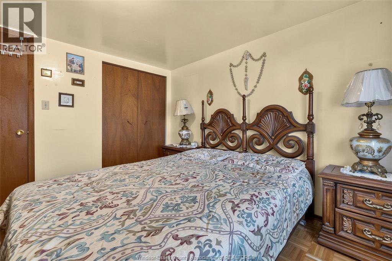
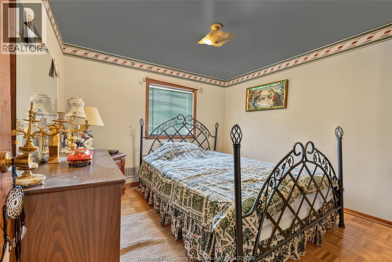
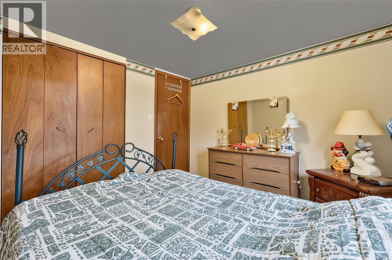
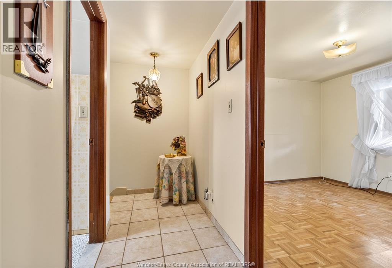
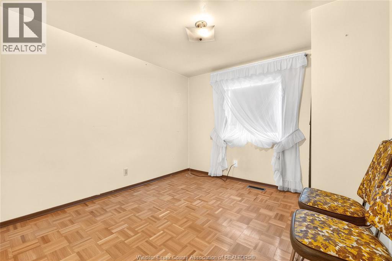
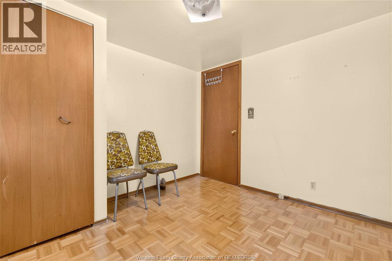
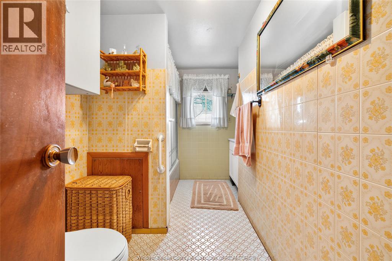
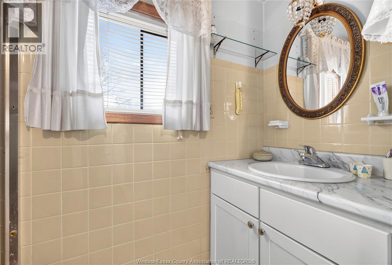
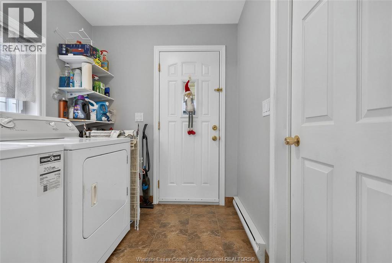
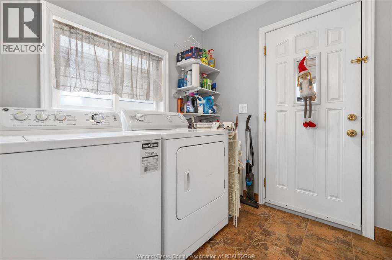
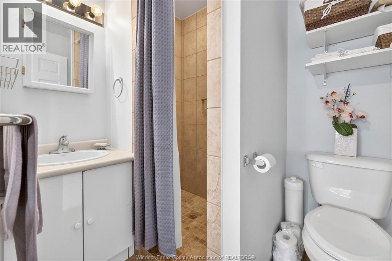
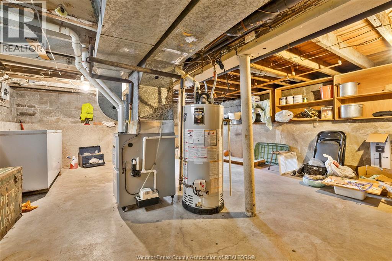
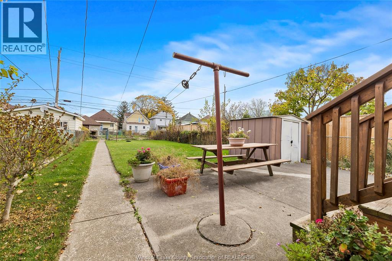
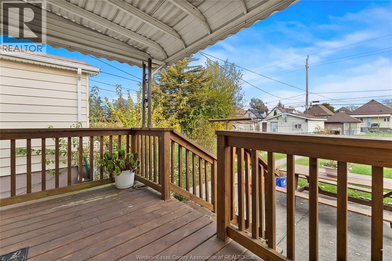
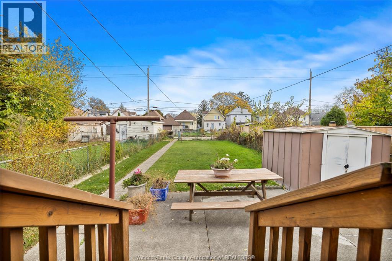
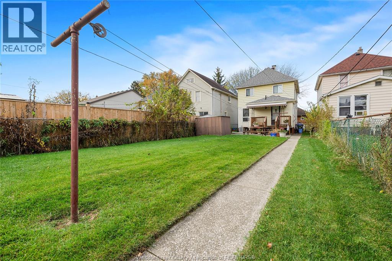
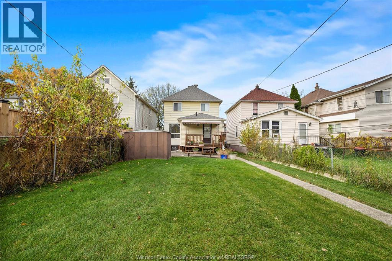
Lovely family home or advantageous investment to add to your portfolio! This ""larger than it looks"" three bedroom home is move-in ready, close to amenities and shopping. Walk in through the beautiful covered porch to a Bright and cheery home. Three bedrooms upstairs and main floor laundry, updated second full bath on main level spacious Eat in kitchen, plenty of storage and larger addition. Up the ornately tiled staircase are generous size rooms with large sized windows letting in ample natural light . Fully fenced in yard updated furnace and ac as well as owned hwt. New roof only 1year old!. **POSSESSION IMMEDIATE. * bonus all appliances included* (id:44040)

Building

Size:29.11 X 145.68 FT APPROX
Parking Spaces:

Bedrooms:

3 | (3 Above Ground)

Bathrooms:

2

Basement:-
Flooring:Ceramic/Porcelain, Hardwood
Roof:-
Heating:

Natural gas (Forced air)

Fireplace:-
Cooling:Central air conditioning
Utility Water:-
Foundation:Block
Architecture:-
Construction Date:Invalid Date

Rooms

Bedroom

Second level

Dimension: Measurements not available

Bedroom

Second level

Dimension: Measurements not available

4pc Bathroom

Second level

Dimension: Measurements not available

Bedroom

Second level

Dimension: Measurements not available

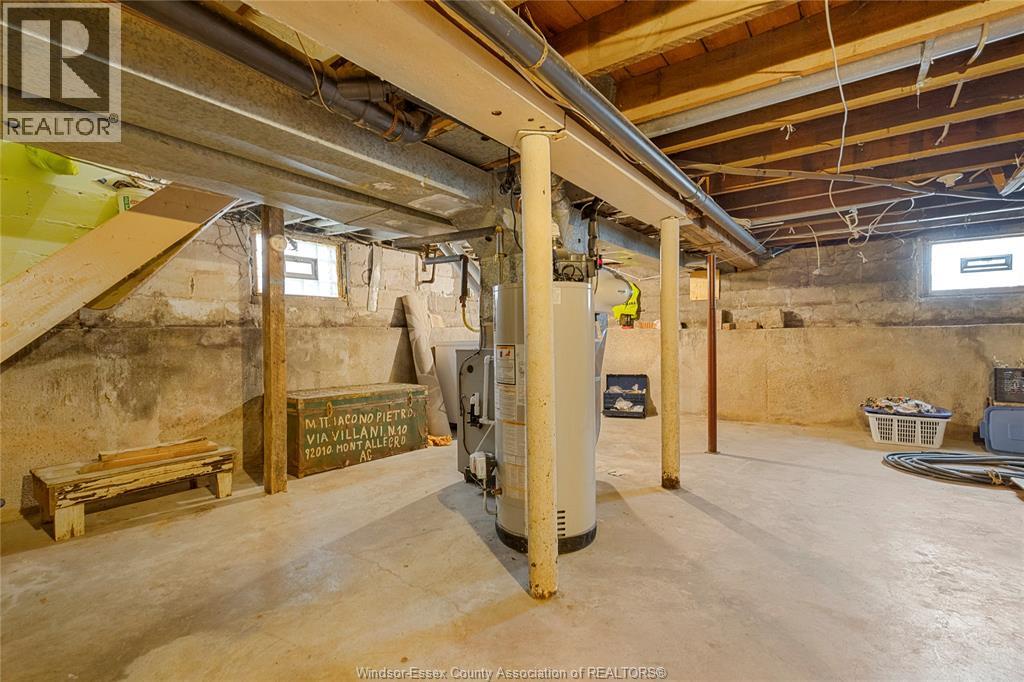
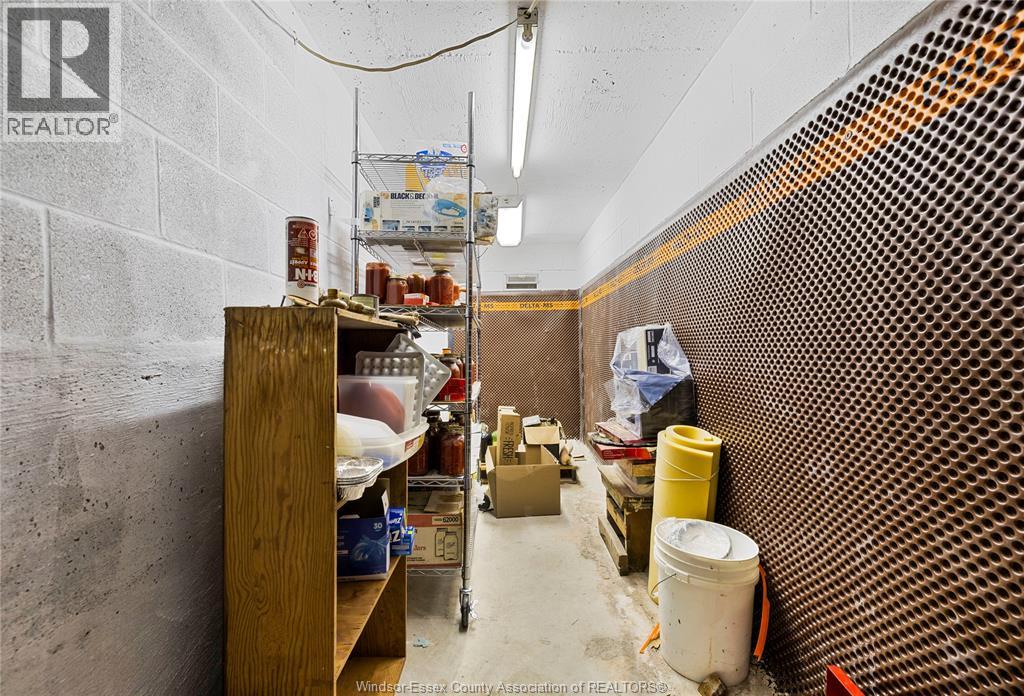
Storage

Lower level

Dimension: Measurements not available

3pc Bathroom

Main level

Dimension: Measurements not available

Laundry room

Main level

Dimension: Measurements not available

Dining room

Main level

Dimension: Measurements not available

Eating area

Main level

Dimension: Measurements not available

Living room

Main level

Dimension: Measurements not available

Kitchen

Main level

Dimension: Measurements not available

Features

Rear Driveway

Area Amenities With Map

Comparables

This listing doesn't have any similar comparables!

The listing data above is provided under copyright by the Canadian Real Estate Association. The listing data is deemed reliable but is not guaranteed accurate by the Canadian Real Estate Association or Guglu.