
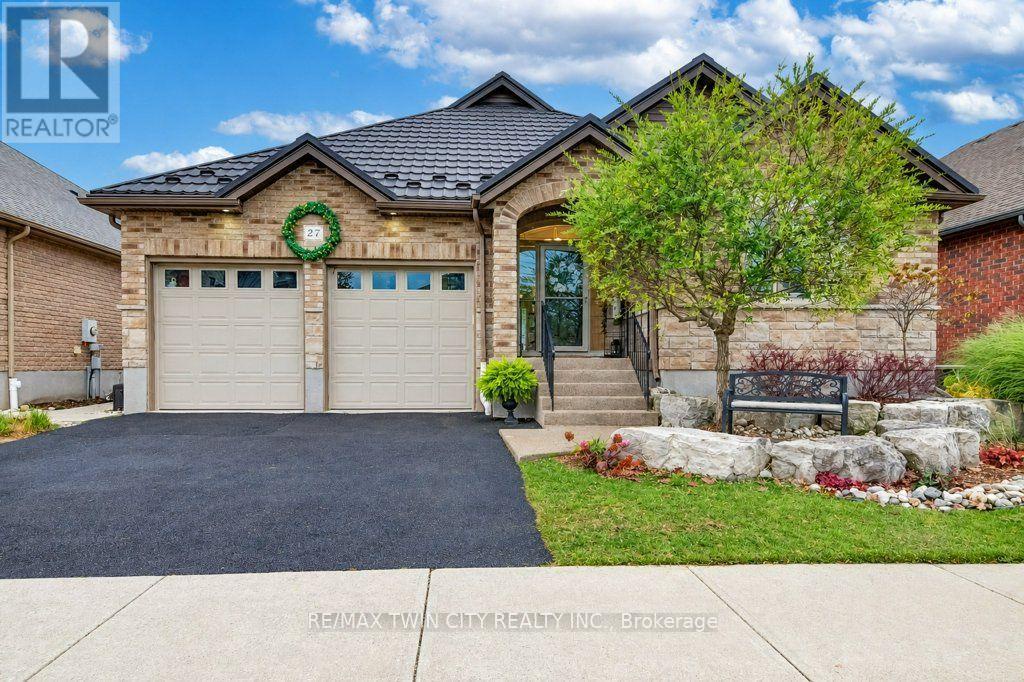
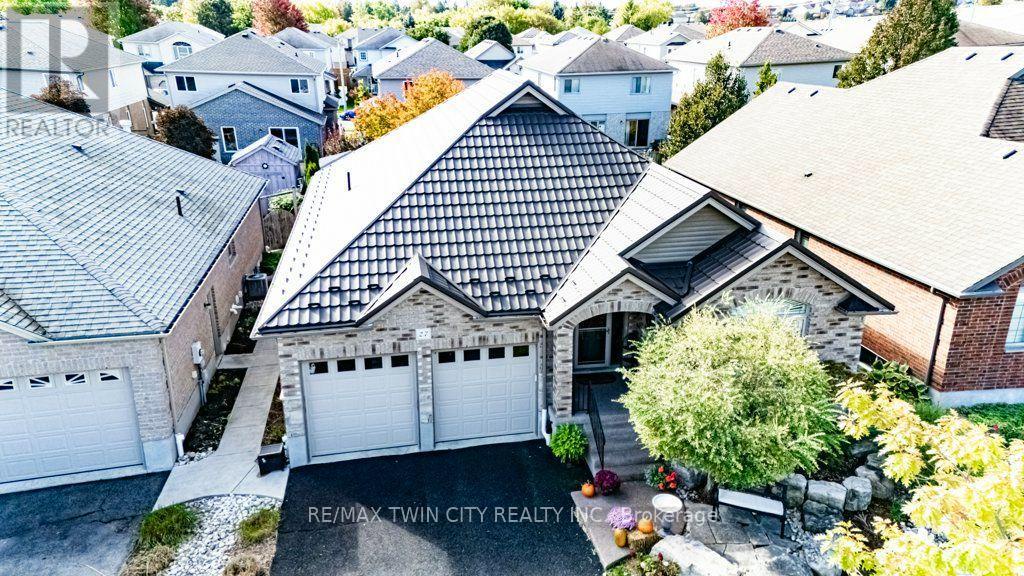
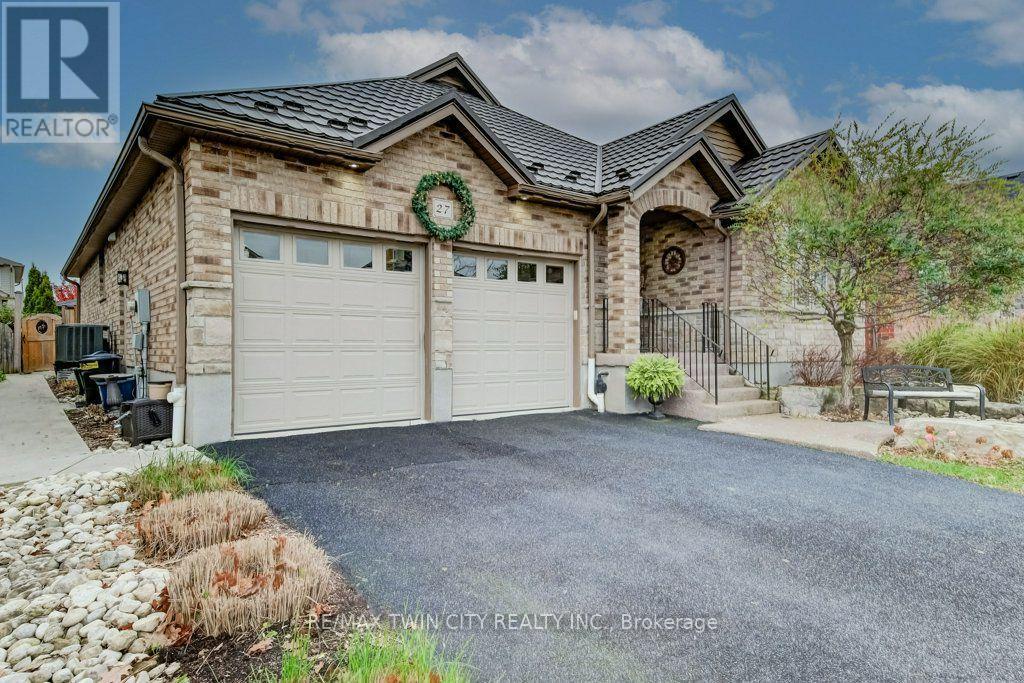
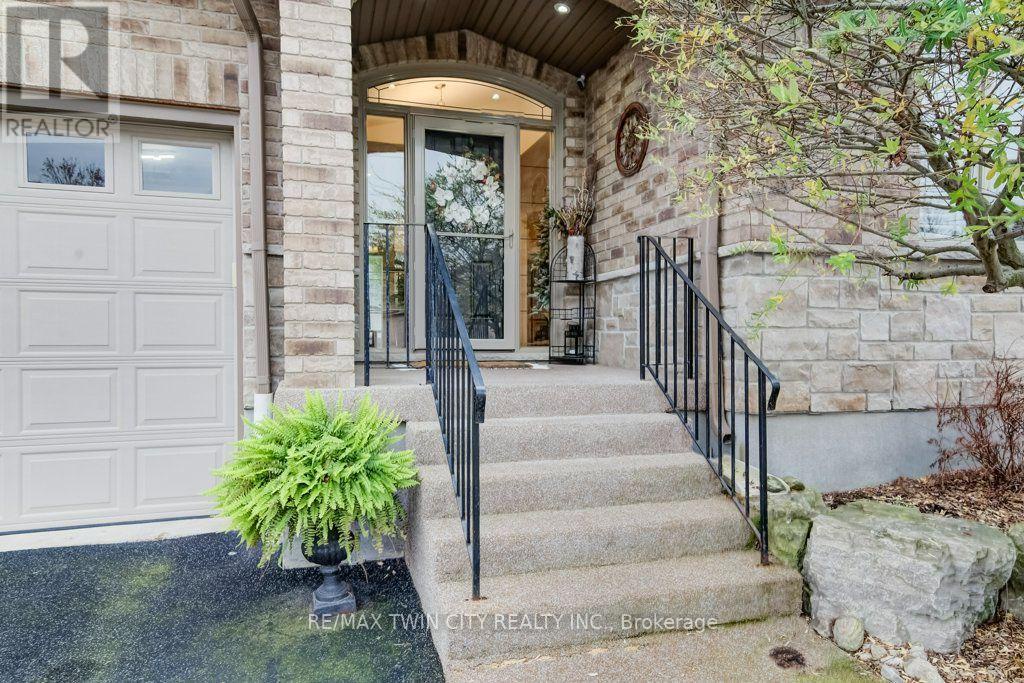
27 Coral Gables Crescent, Woolwich, Ontario
1 / 50
Images

Images

Video

Video

Book Tour

Book Tour

Apply

Apply

27 Coral Gables Crescent, Woolwich, Ontario

For Sale 11 minutes
CA$1,089,900
couple_bed
5 Bedrooms
bath_room
3 Bathrooms
garage
4 Parking Spaces
kitchen
1 Kitchen
size
1500 - 2000 sqft sqrt

Property Details

Days on Guglu

11 minutes

MLS®

X14178156

Type

Single Family
Year Built

Year Built

Unavailable
Ownership

Ownership

Freehold
Lot size

Lot size

49 ft ,9 in x 103 ft ,6 in

Description

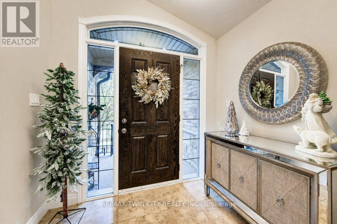
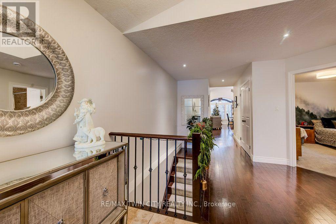
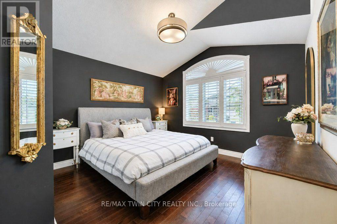
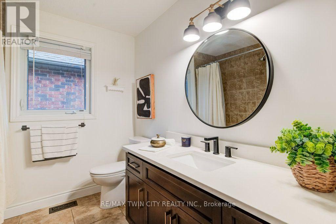
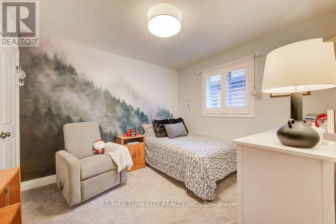
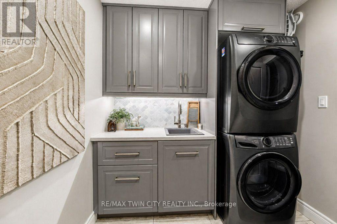
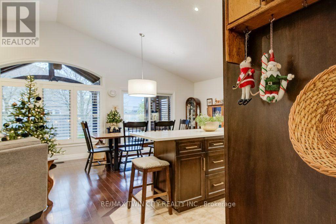
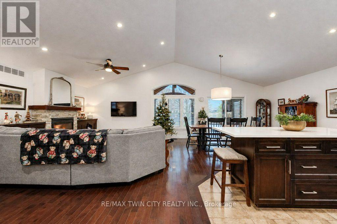
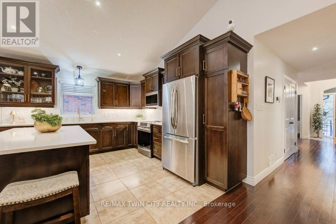
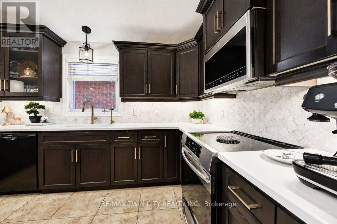
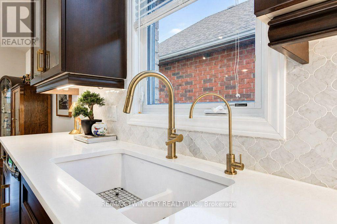
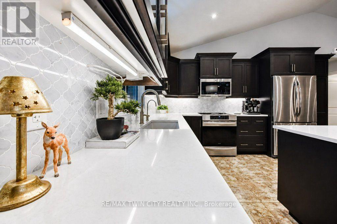
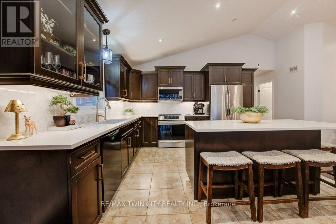
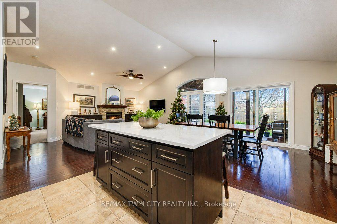
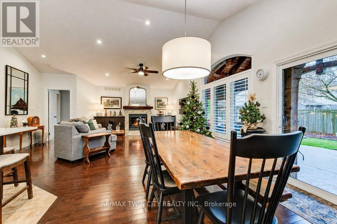
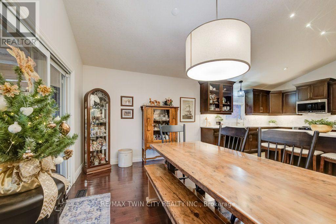
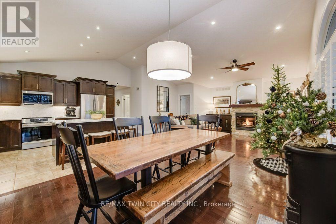
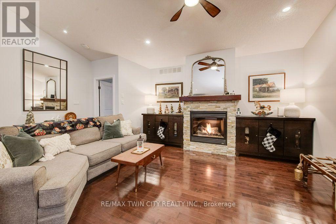
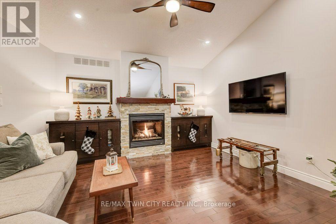
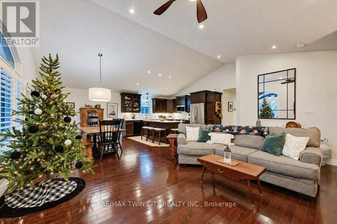
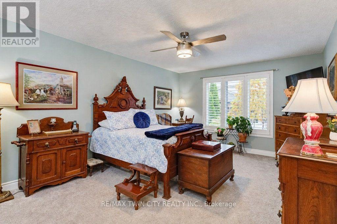
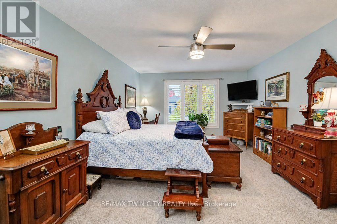
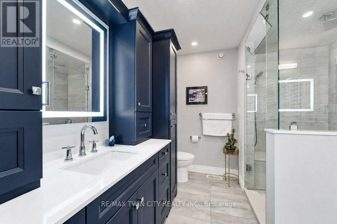
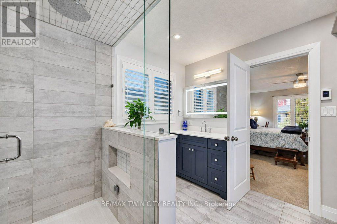
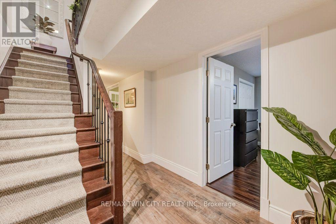
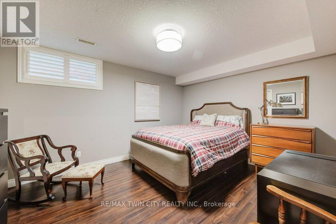
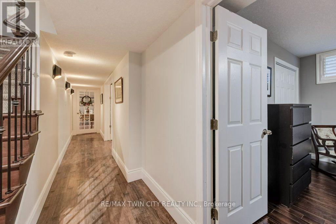
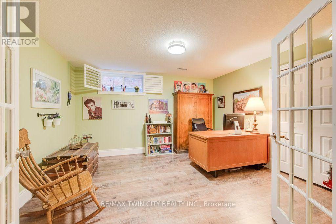
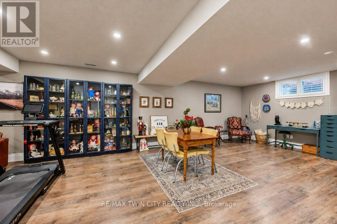
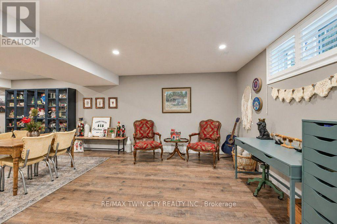
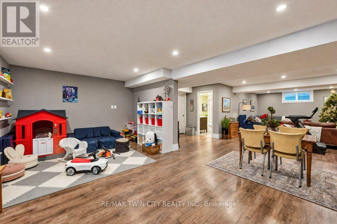
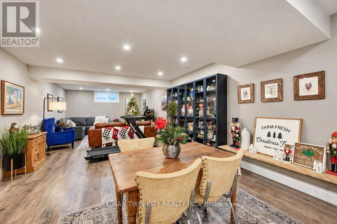
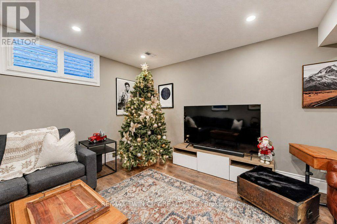
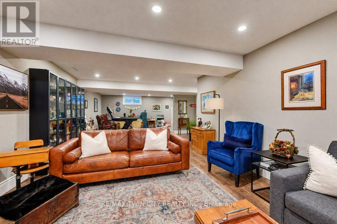
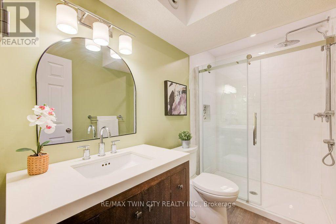
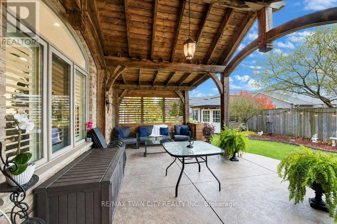
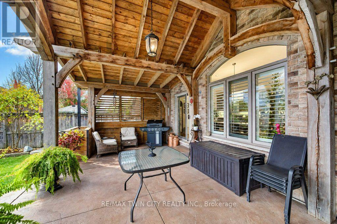
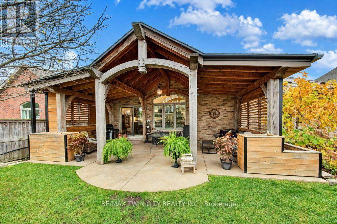
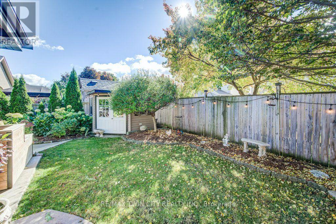
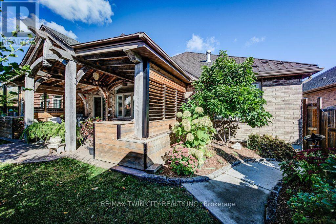
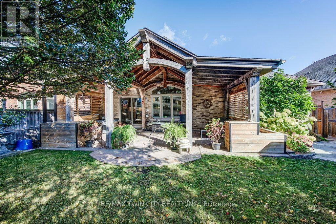
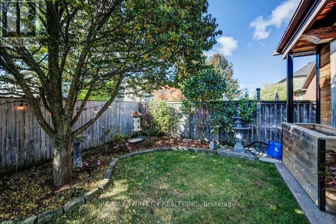
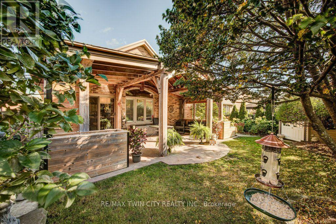
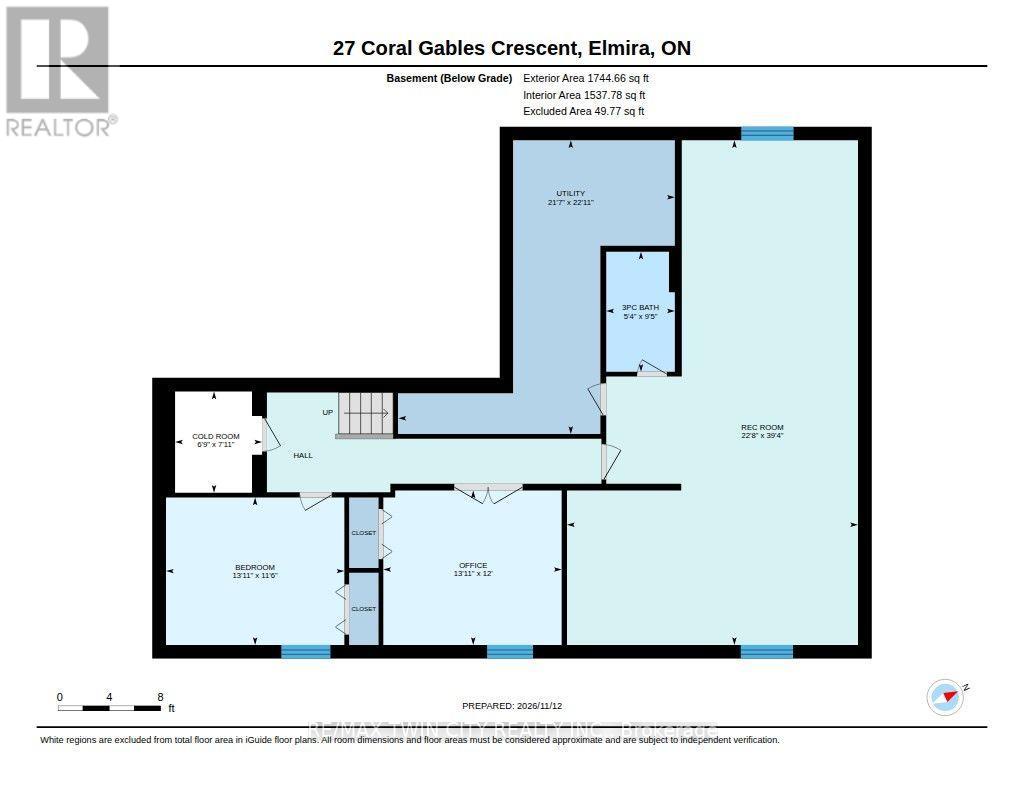
PLENTY OF SPACE TO GATHER FOR THE HOLIDAYS! Stunning 3+2 bedroom, 3 bath bungalow has over 3,000 square feet of beautifully finished living space to welcome family and friends for the holidays! This thoughtfully appointed home on a quiet Elmira crescent features a spacious foyer, hardwood flooring and an inviting open-concept main floor. The kitchen combines style and function with a large island, generous cabinetry, quartz counters, built-in appliances, induction cooktop and a reverse osmosis system. A vaulted ceiling and gas fireplace add warmth and character to the adjoining family room. Step outside to the standout party-sized covered timber-frame deck, complete with built-in privacy shutters and generous space for dining, relaxing and entertaining throughout the seasons. Low-maintenance landscaping, raised flower boxes, a concrete walkway and a double-door storage shed complete this backyard retreat. Three main-floor bedrooms include a spacious primary suite with a walk-in closet and beautifully updated four-piece ensuite featuring heated floors, quartz countertops, dual vanities with backlit mirrors and a digitally controlled steam shower. Updated main-floor laundry with built-in cabinetry adds everyday convenience. The finished basement offers two additional bedrooms with flexibility for office or gym space, a generous rec room, games room and three-piece bathroom with a glass-enclosed rain shower and quartz vanity. California shutters, built-in closet shelving and a metal roof installed in 2024 add lasting appeal. The heated garage features insulated high-lift doors to accommodate larger vehicles. Exceptional outdoor living, thoughtful upgrades and generous space throughout make this bungalow a standout. Bungalows of this caliber are a rare find, book your private showing today! (id:44040)

Building

Size:1500 - 2000 sqft
Parking Spaces:

4

Bedrooms:

5 | (3 Above Ground) | (2 Below Ground)

Bathrooms:

3

Basement:Full (Finished)
Flooring:-
Roof:-
Heating:

Natural gas (Forced air)

Fireplace:

1

Cooling:Central air conditioning, Air exchanger
Utility Water:Municipal water
Foundation:Poured Concrete
Architecture:Bungalow
Construction Date:Invalid Date

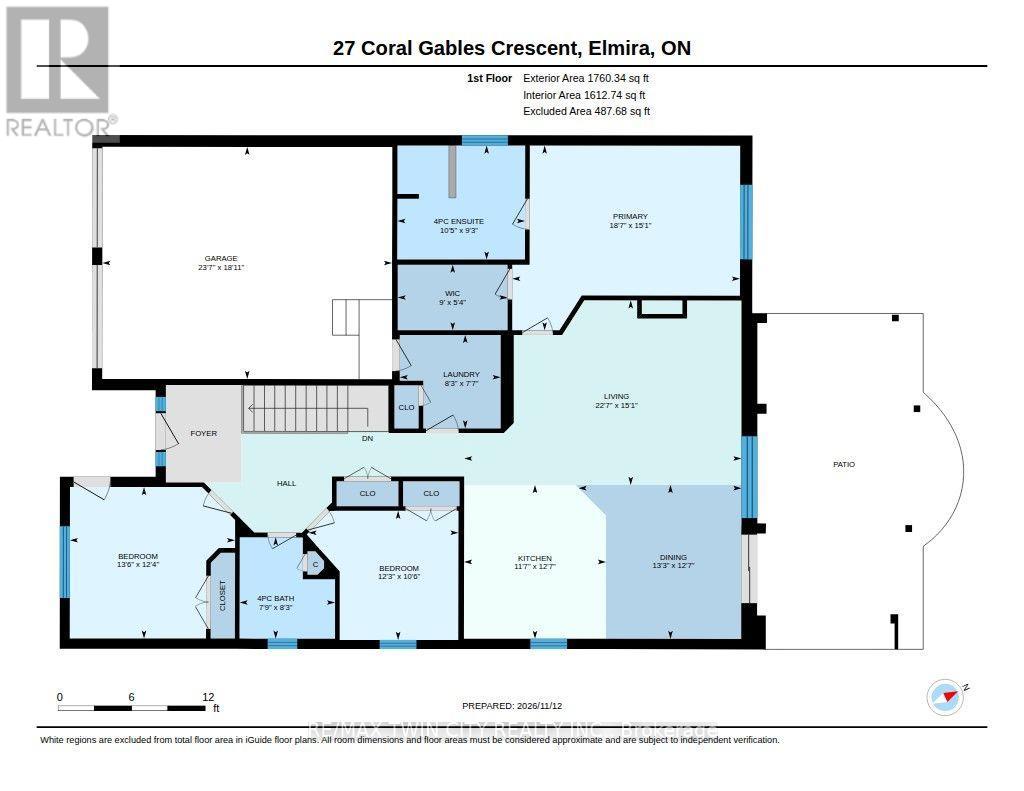
Rooms

Recreational, Games room

Basement

Dimension: 12.01 m x 6.91 m

Utility room

Basement

Dimension: 6.96 m x 3.84 m

Bedroom

Basement

Dimension: 4.24 m x 3.53 m

Cold room

Basement

Dimension: 2.44 m x 2.26 m

Bedroom

Basement

Dimension: 4.24 m x 3.66 m

Bedroom

Main level

Dimension: 3.76 m x 3.28 m

Bedroom

Main level

Dimension: 4.12 m x 3.81 m

Dining room

Main level

Dimension: 4.09 m x 3.86 m

Kitchen

Main level

Dimension: 3.86 m x 3.56 m

Laundry room

Main level

Dimension: 2.54 m x 2.34 m

Living room

Main level

Dimension: 5.66 m x 4.55 m

Primary Bedroom

Main level

Dimension: 5.64 m x 4.6 m

Features

Sump Pump

Area Amenities With Map

Comparables

This listing doesn't have any similar comparables!

The listing data above is provided under copyright by the Canadian Real Estate Association. The listing data is deemed reliable but is not guaranteed accurate by the Canadian Real Estate Association or Guglu.